
Beacon
Commercial · Case Study
A boutique multi-family commercial lobby and amenity transformation in Downtown Frisco, TX, engineered to blend bespoke architectural warmth with commercial durability to maximize lease-up velocity and long-term asset value for CAP Multifamily.
LOCATION
Frisco, TX
Rail District
asset type
Multifamily
Amenity
Lobby
Interior Design
Furnishings
Project Oversight
FF&E Procurement
scope
timeline
12 months
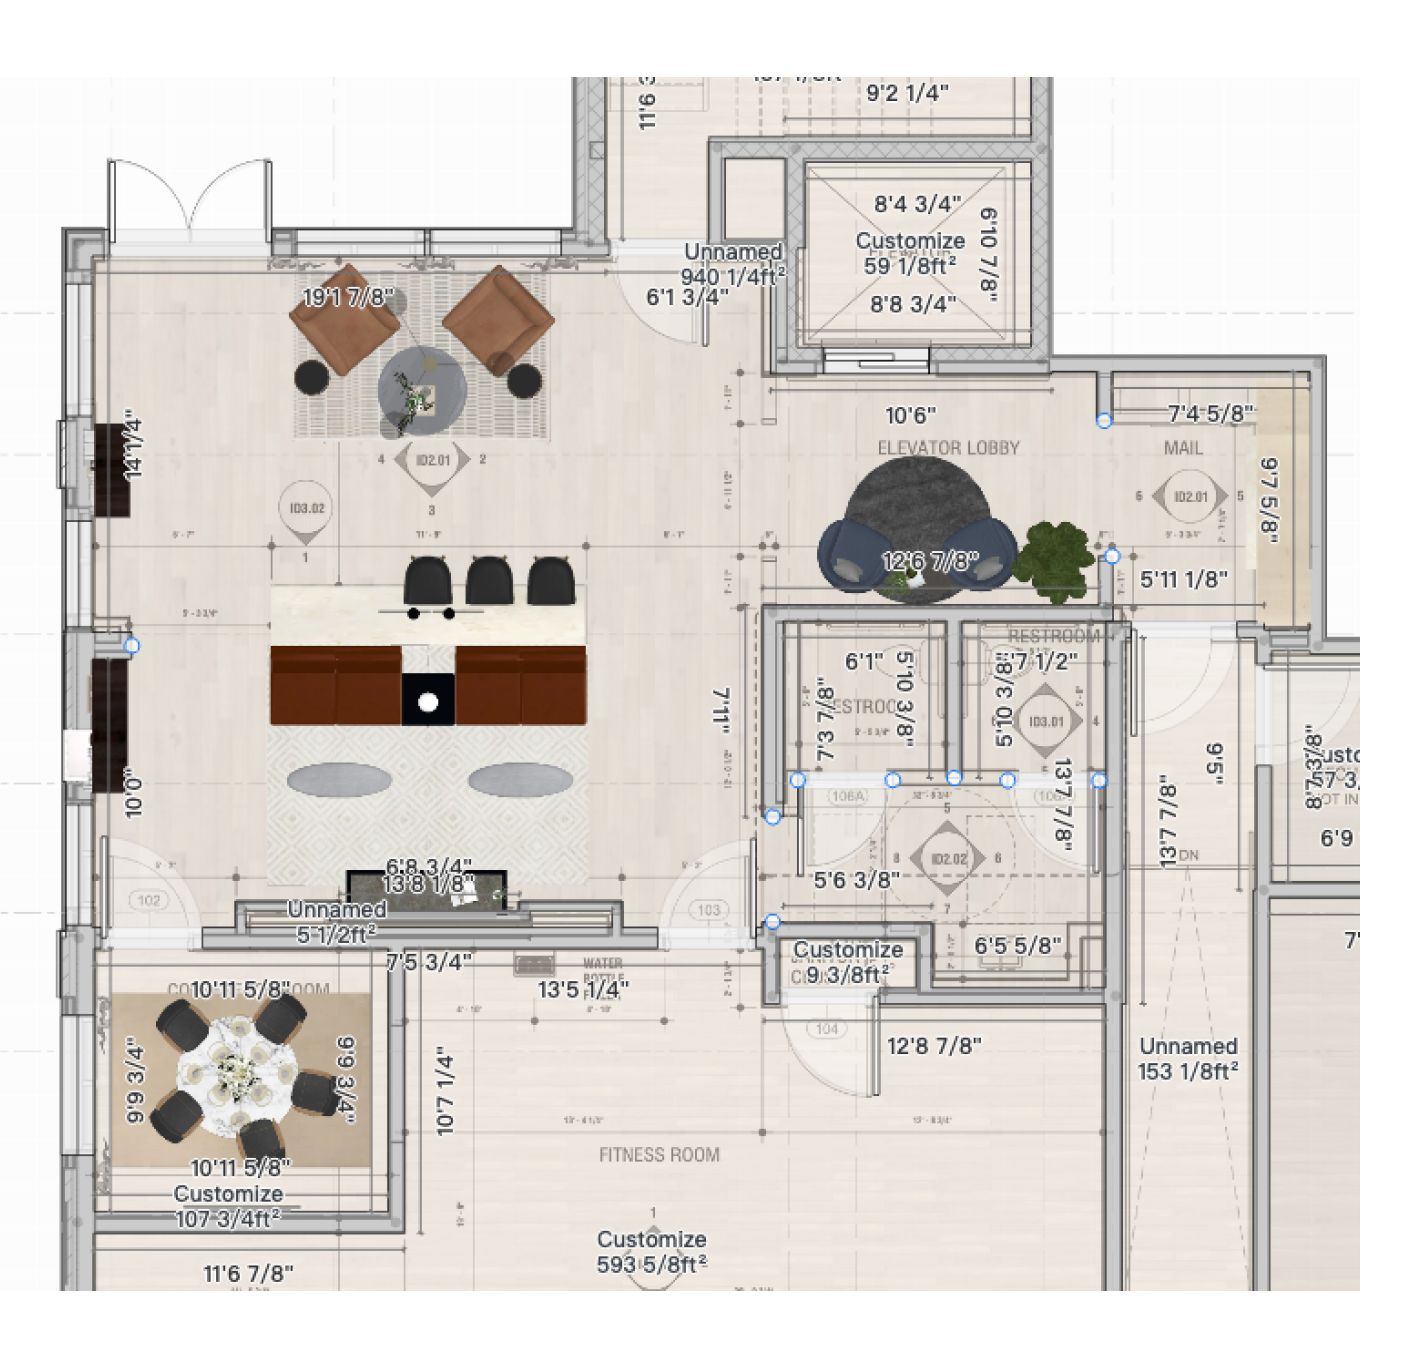
CAP Multifamily acquired a ground-up, multi-family development footprint in the heart of Downtown Frisco’s historic Rail District. To command top-tier lease rates and differentiate Beacon in a rapidly expanding DFW submarket, the developer needed an interior architecture and design partner who could translate a cold commercial entrance into an atmospheric, hotel-inspired boutique reception and resident lounge. The mandate required balancing high-traffic commercial durability with domestic warmth. With strict CapEx parameters, fixed trade schedules, and custom material lead times, Artbuckle & Co. was engaged to eliminate spatial guesswork, execute full space planning, and curate trade-only finishes that make an immediate, memorable impact on prospective residents.
The Brief
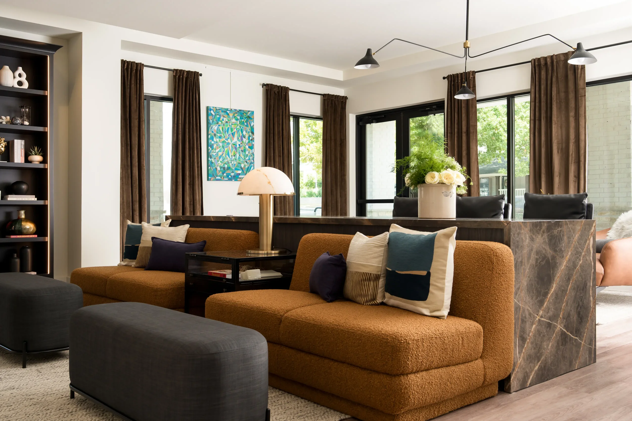
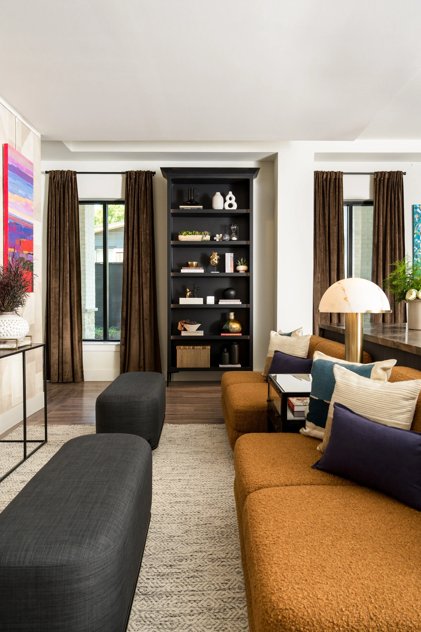
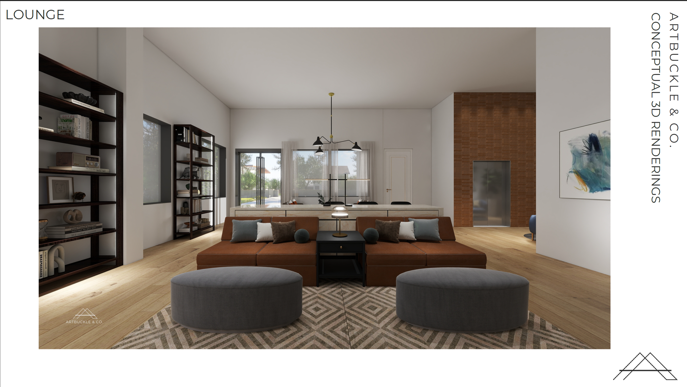
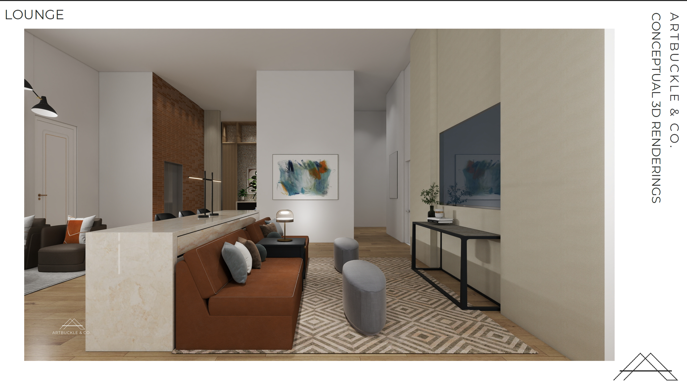
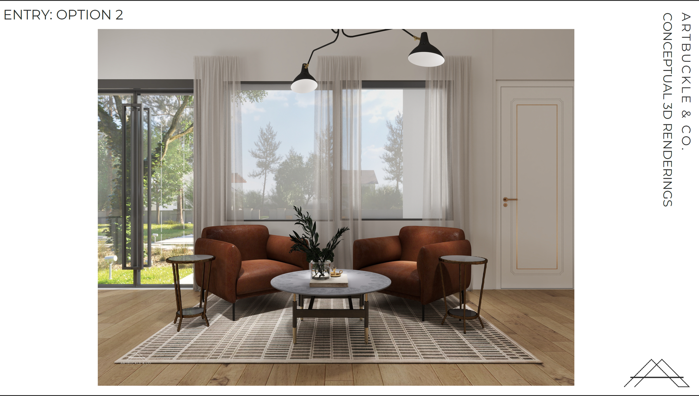
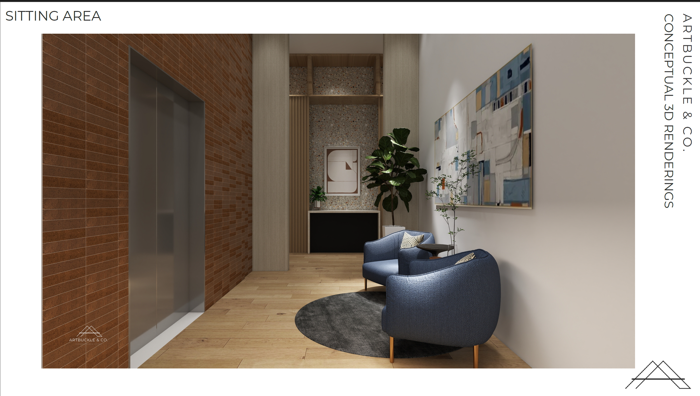
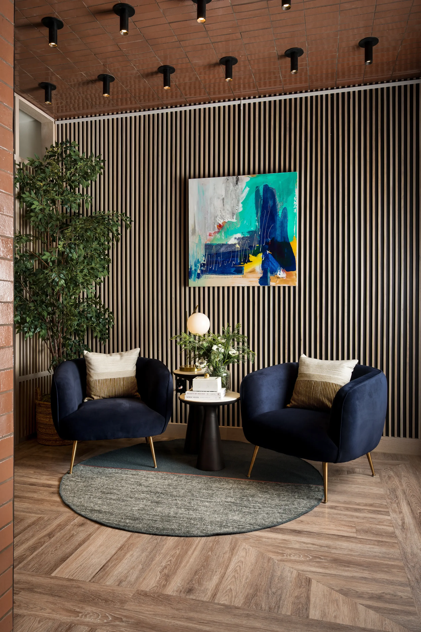
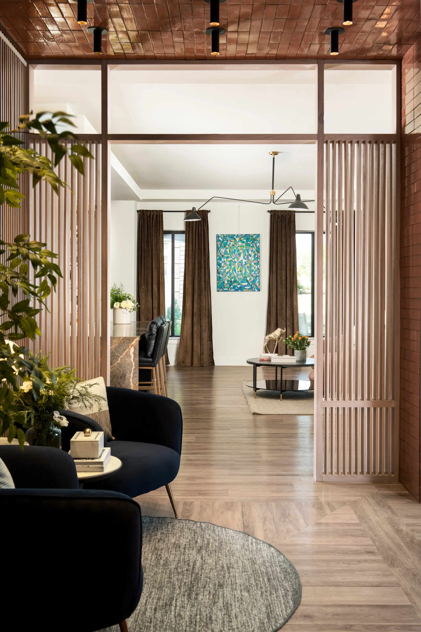
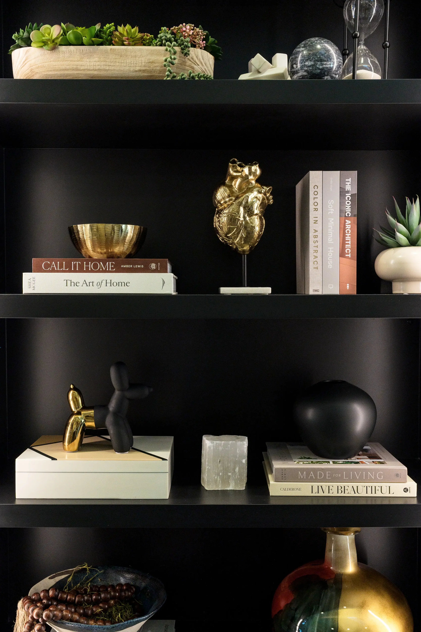
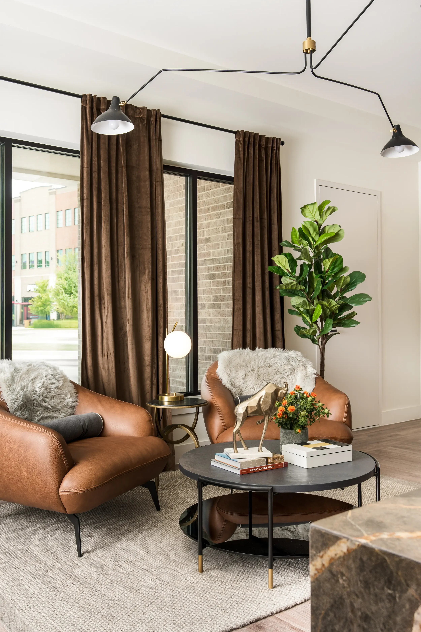
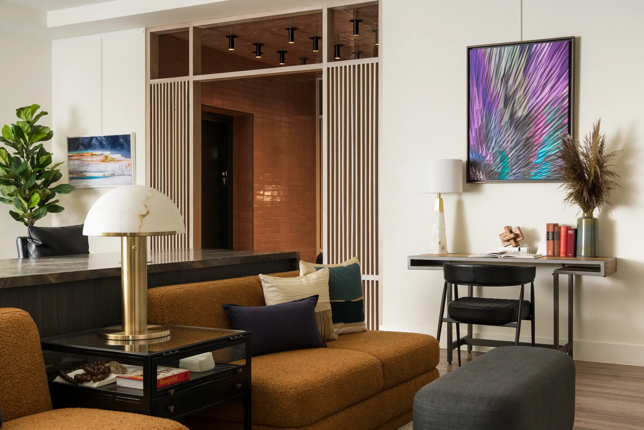
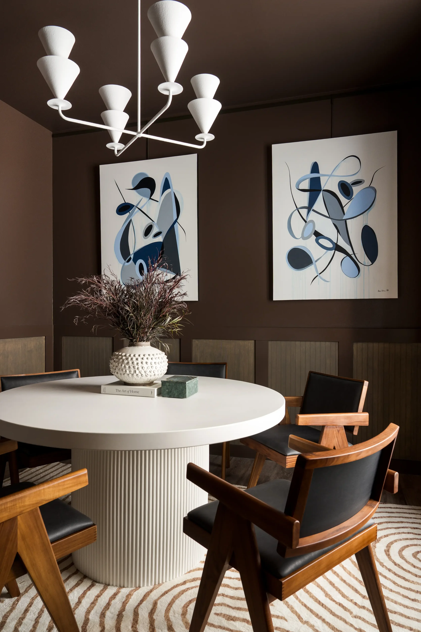
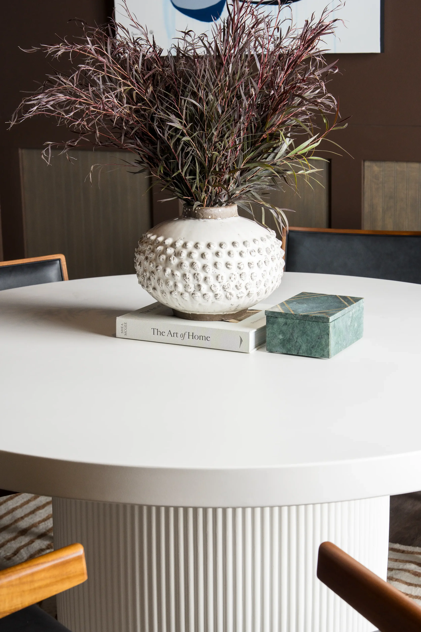
Key Design Decision: Anchor the boutique commercial footprint with plush, tactile furnishings, rich chocolate-toned backdrop walls, and a curated, museum-quality art collection selected hand-in-hand with the Visual Arts Guild of Frisco (VAGF). Rather than relying on sterile commercial seating or off-the-shelf staging, Artbuckle & Co. approached Beacon through the lens of domestic warmth and intimate luxury. The studio specified plush, rust-toned bouclé sectionals, deep blue velvet lounge chairs with brass accent legs, and leather-upholstered conference seating paired with a ribbed white concrete table. Every piece was selected to withstand heavy daily resident usage while maintaining an inviting, hotel-inspired atmosphere. A central pillar of the design identity is the original artwork displayed throughout the entire property. Artbuckle & Co. worked directly with the Visual Arts Guild of Frisco (VAGF) to curate every piece, ensuring the gallery-style displays reflect local DFW-Frisco fine art talent. By pairing dark walnut tones and textured plaster light fixtures with VAGF's dynamic abstract canvasses, the spatial flow guides prospective residents through a warm, culturally rich environment that elevates asset value for CAP Multifamily.
The Approach
Concept to Reality
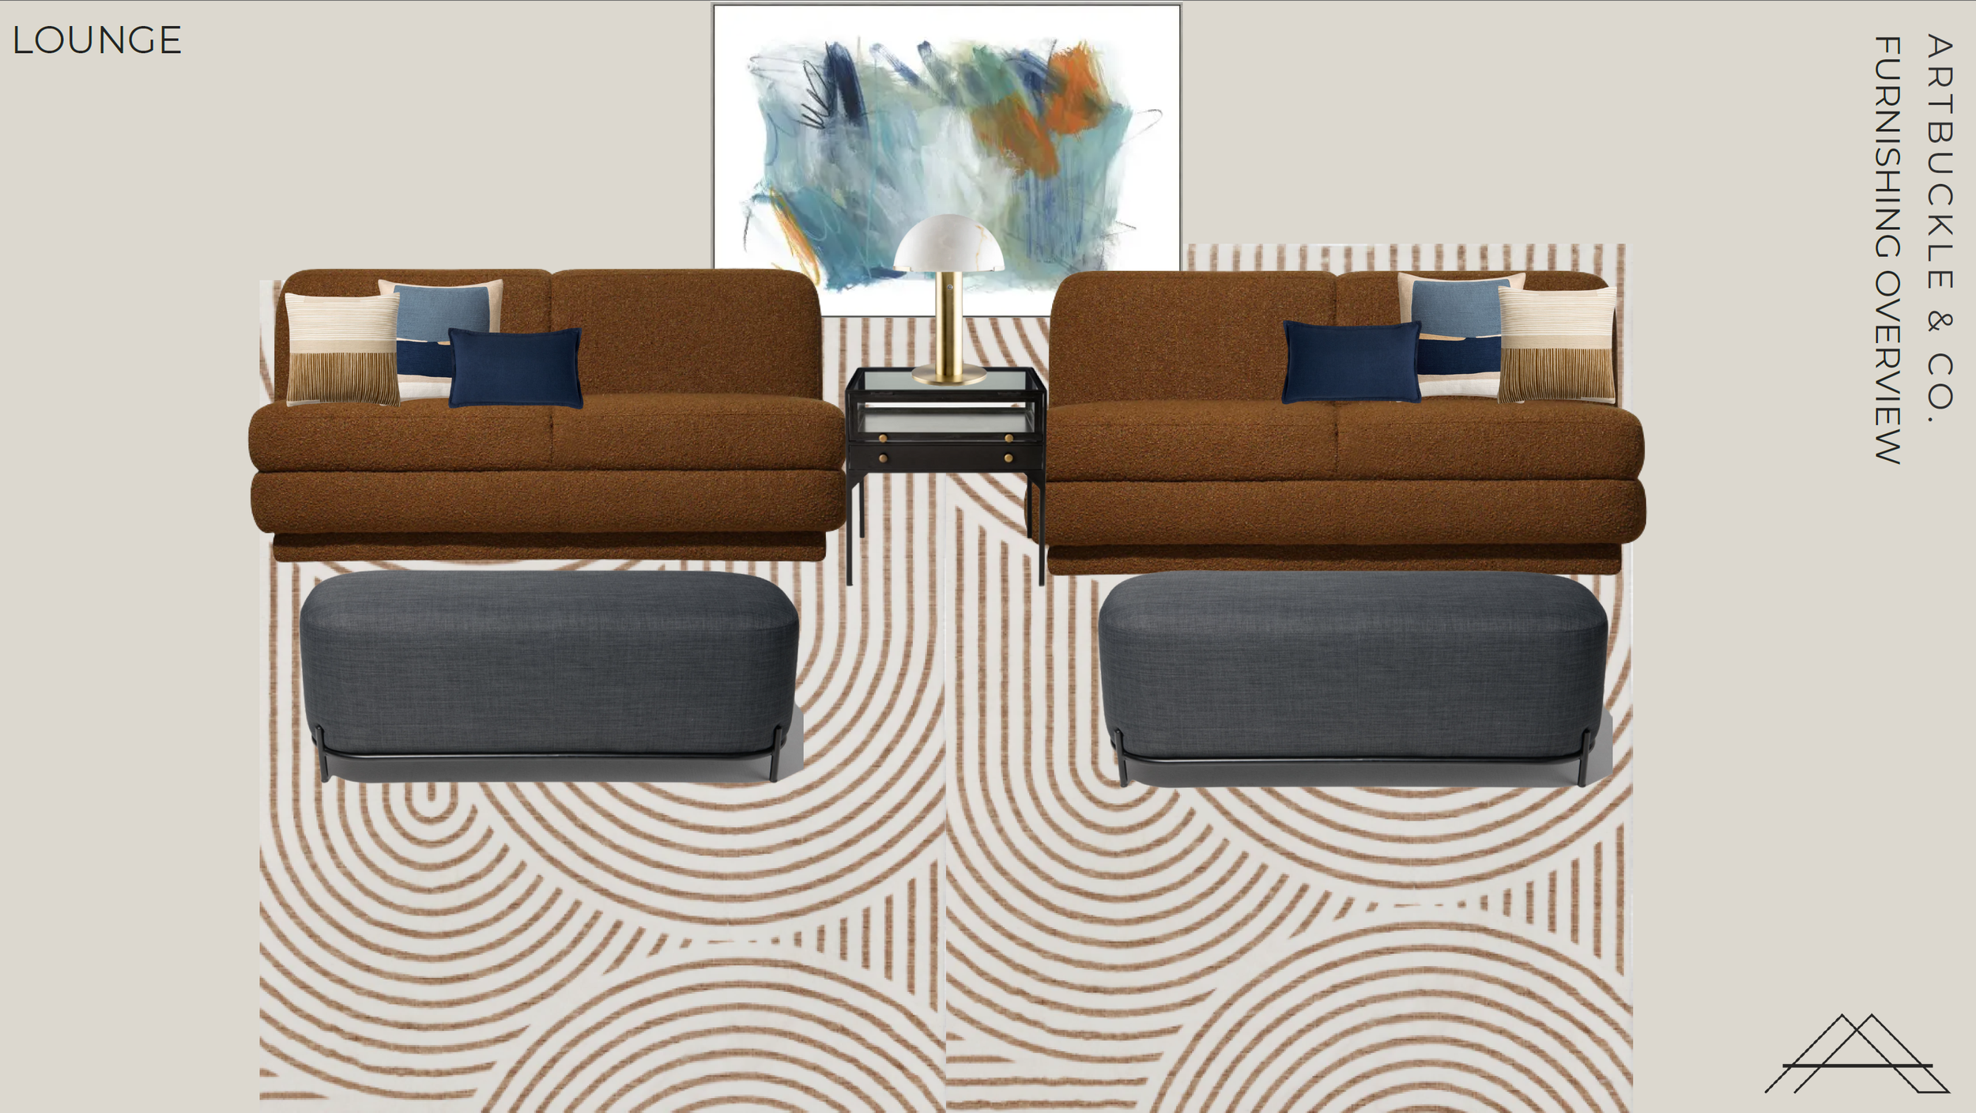
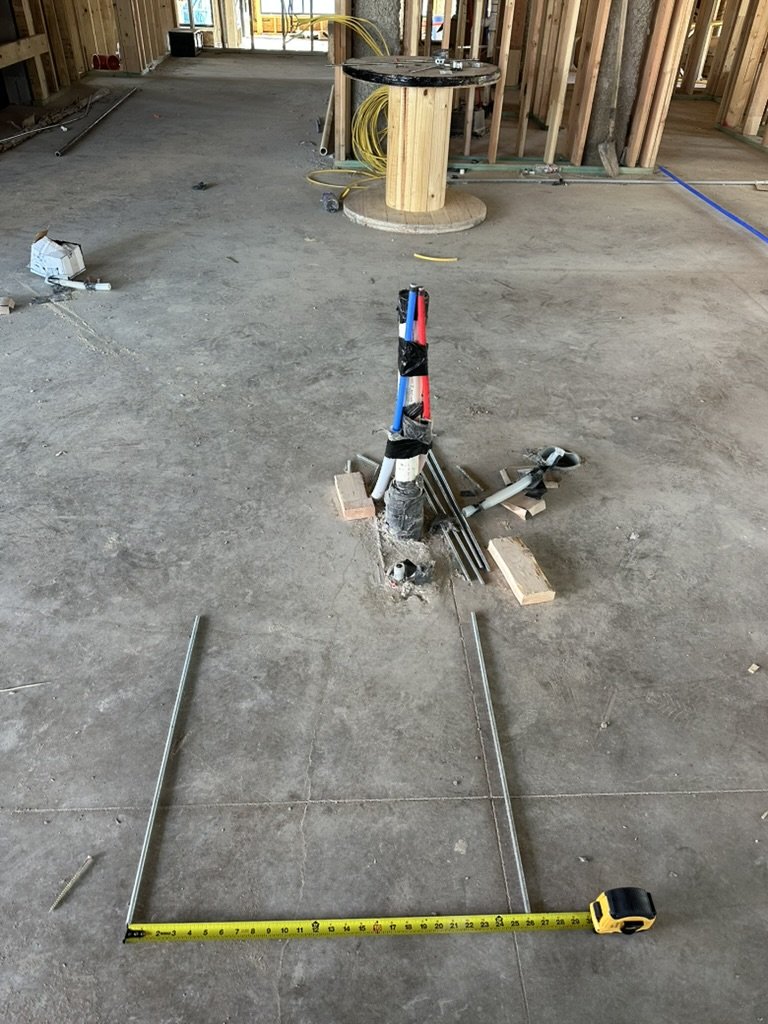
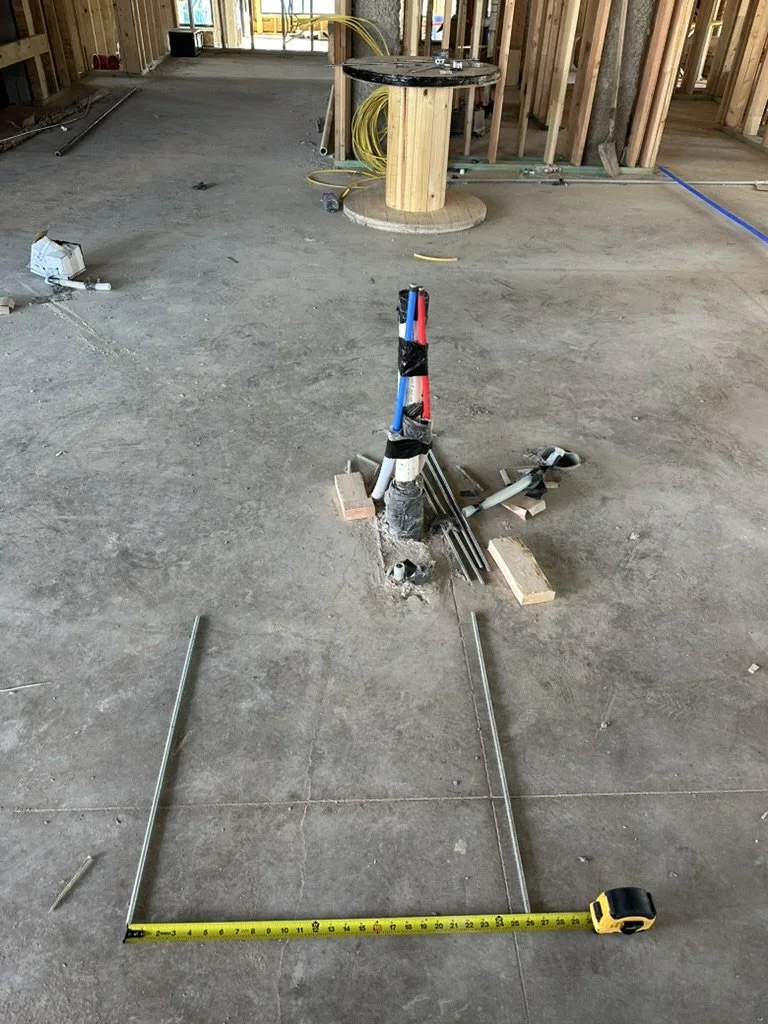
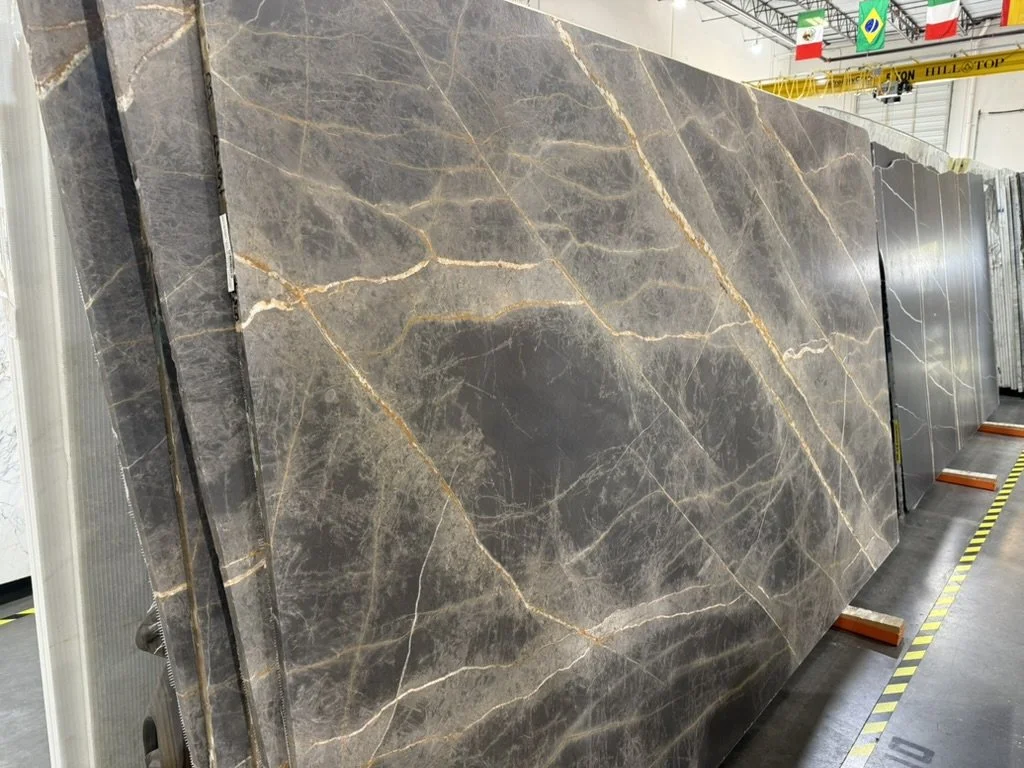
The process
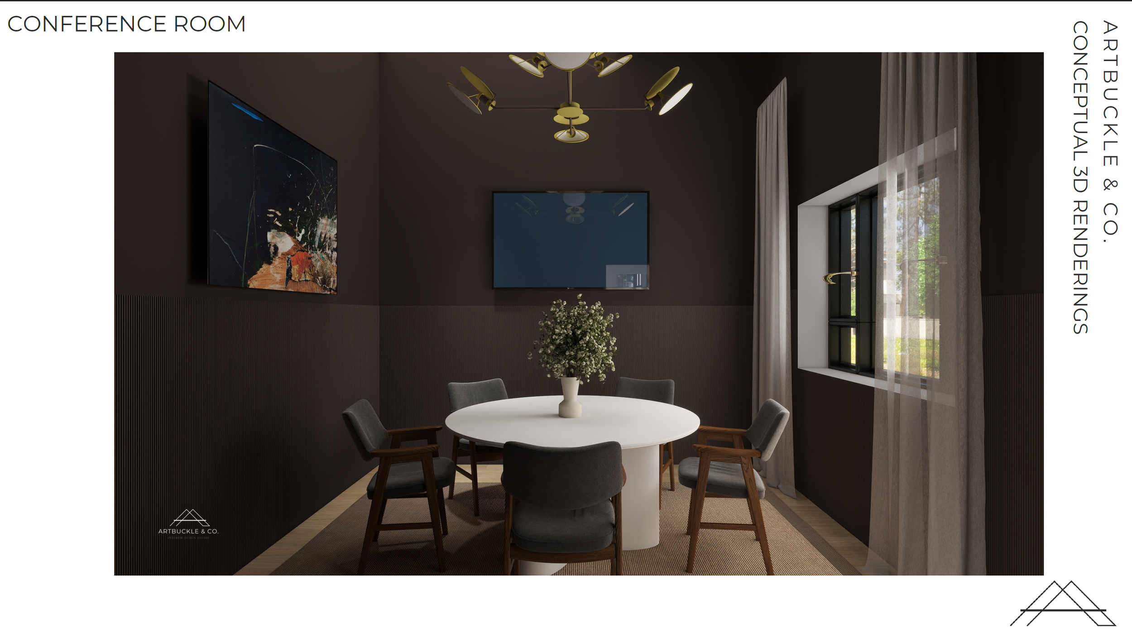
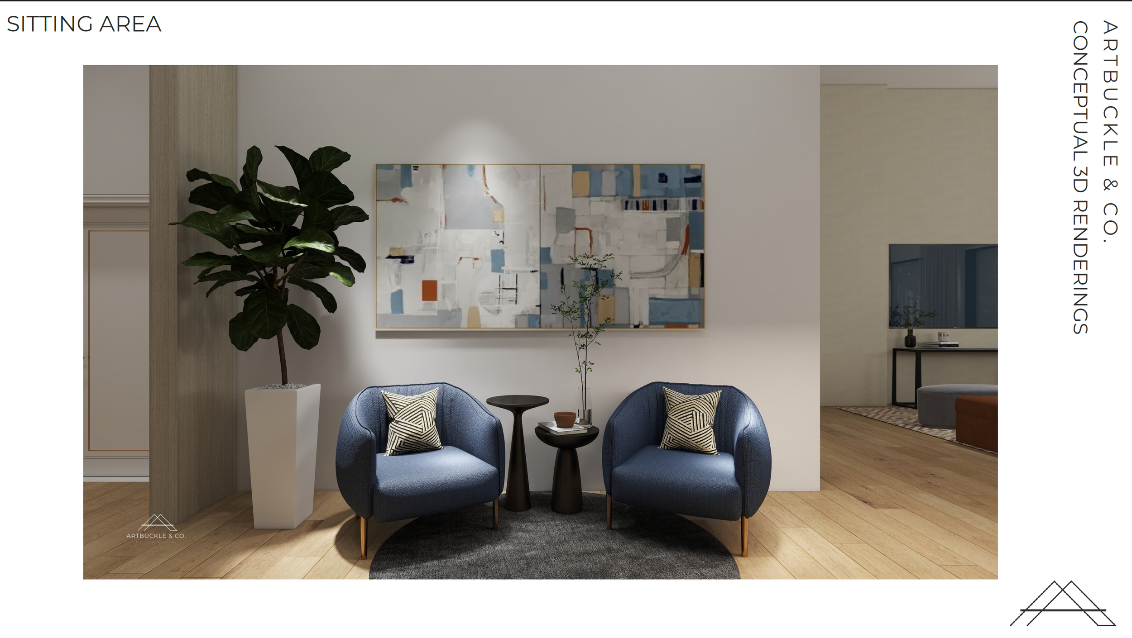
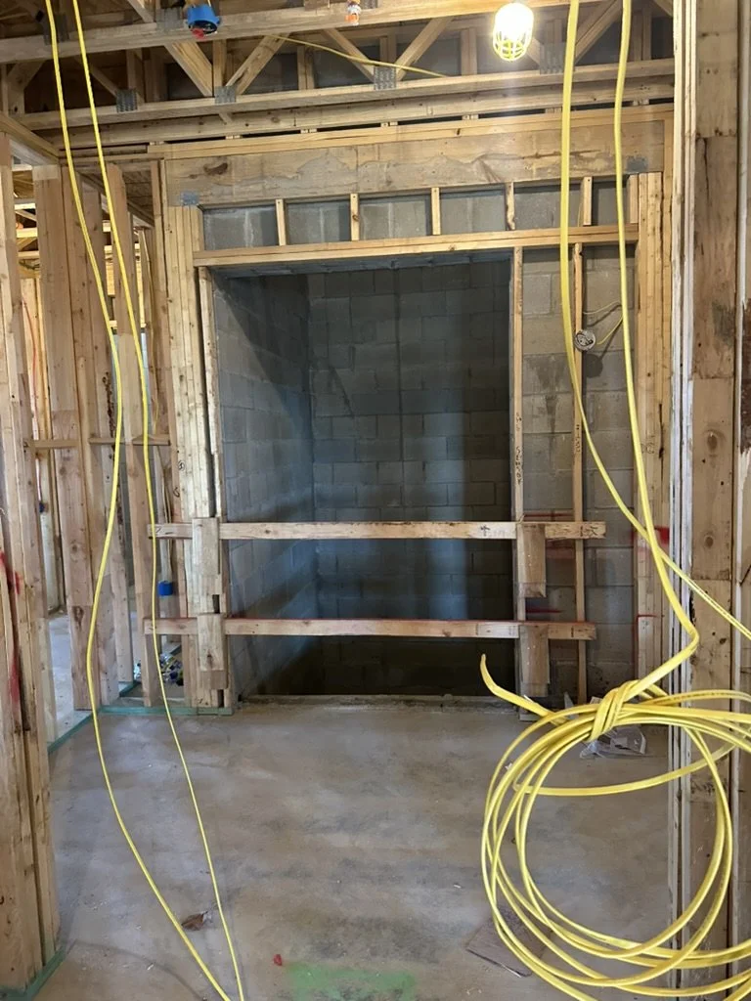
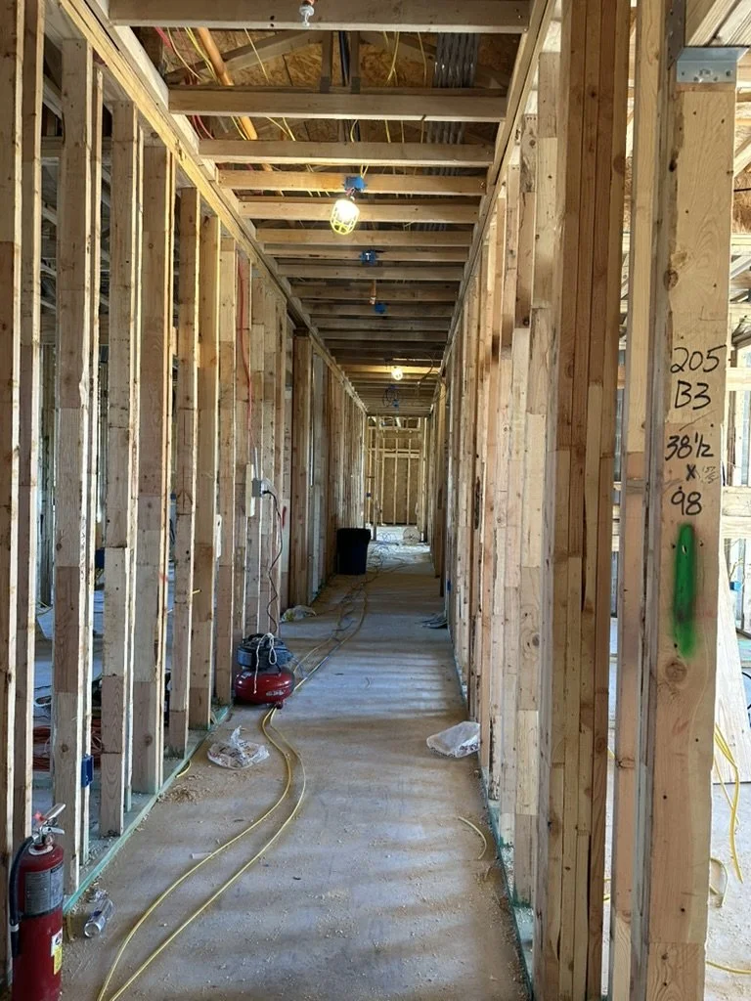
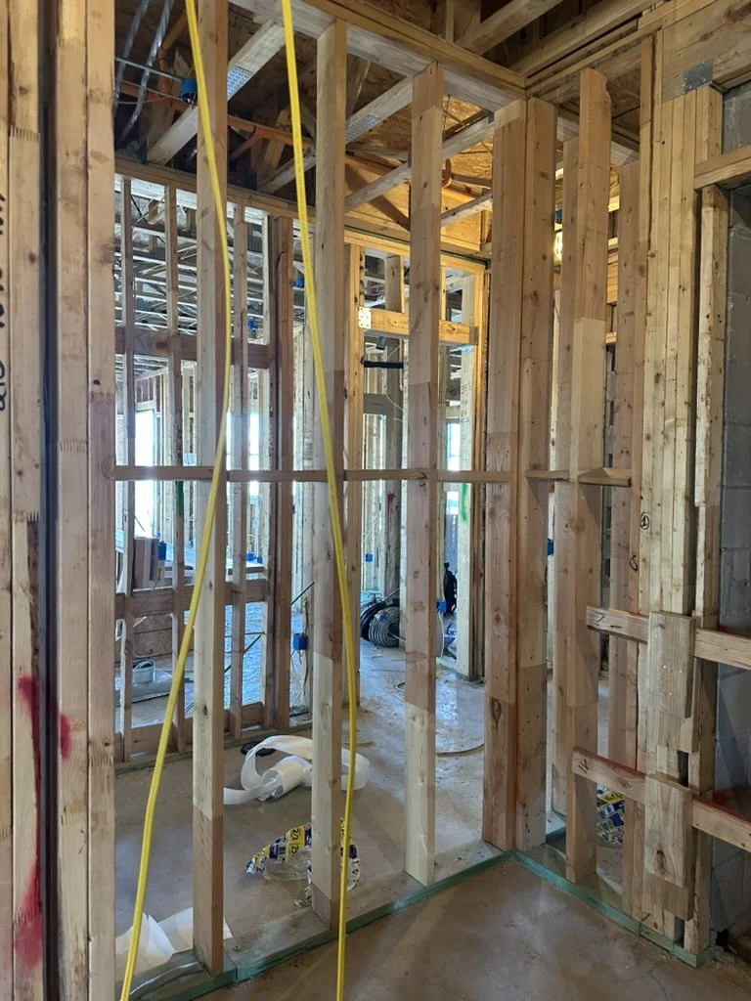
In Progress
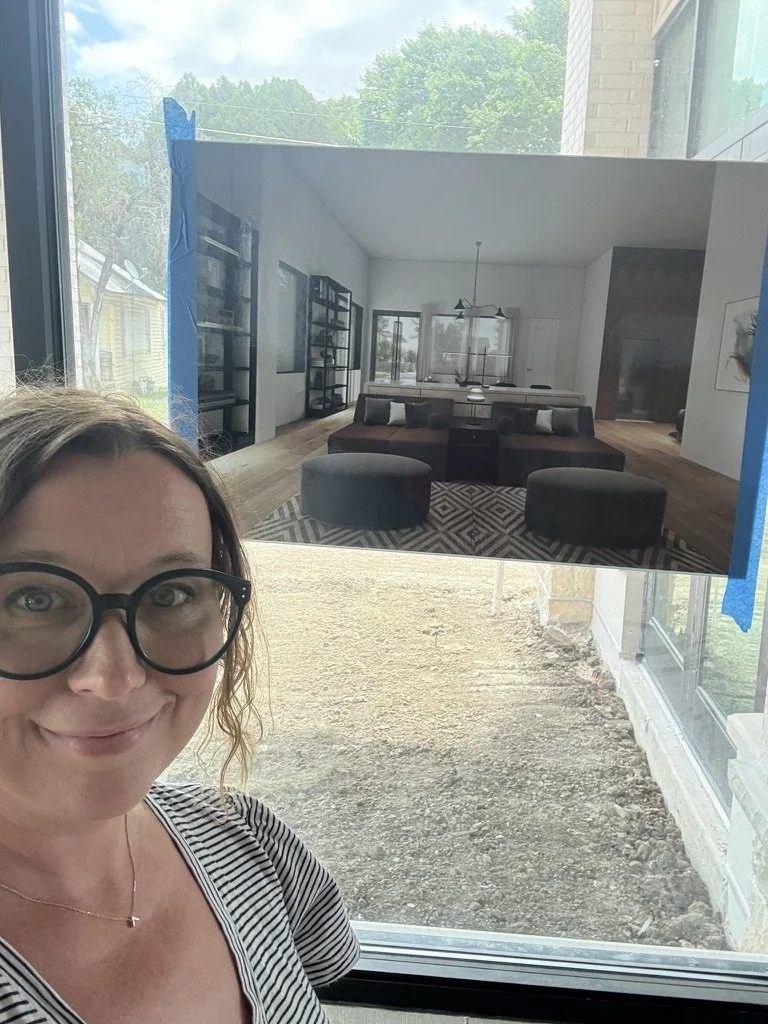
The work behind it
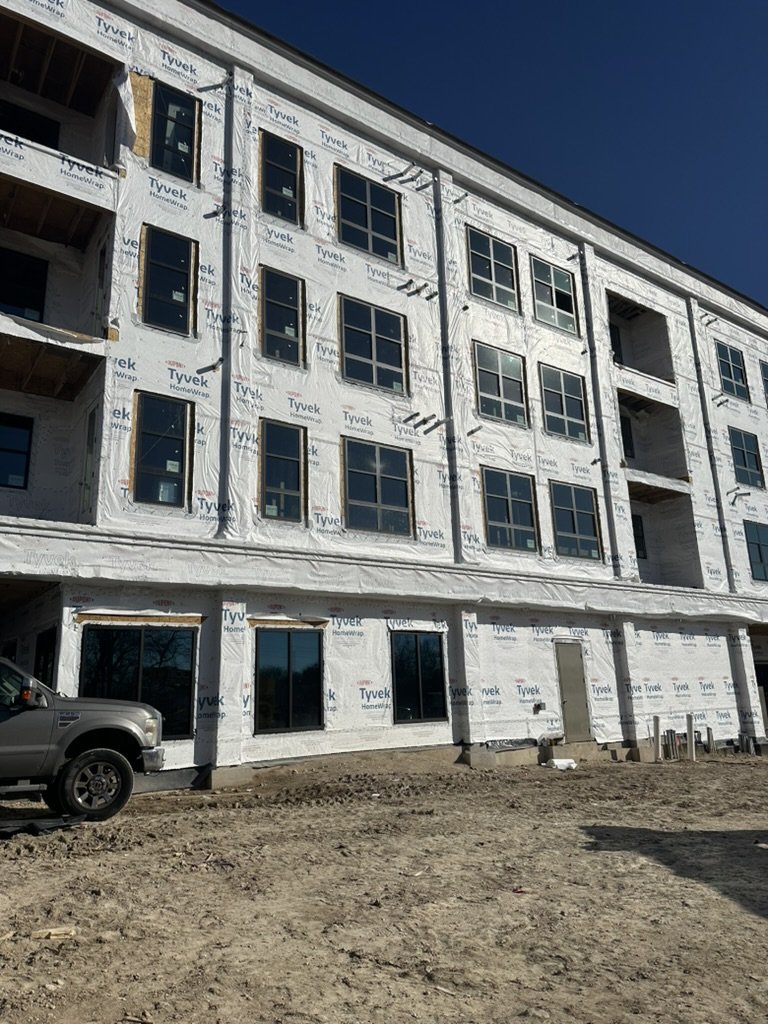
The Reveal
The final result
Credits
Developer - CAP Multifamily
Custom Built-in - MC Cabinet Co
Architecture - DUAL Workshop
Artwork - Visual Arts Guild of Frisco
Photography - Stacy Markow Photography