
The
View
Commercial · Case Study
Designed as an architectural anchor in Downtown Frisco’s historic Rail District, The View transforms a raw commercial footprint into a hotel-inspired sanctuary that drives resident acquisition, commands premium lease rates, and establishes an atmospheric brand identity for CAP Multifamily.
LOCATION
Frisco, TX
Rail District
asset type
Multifamily
Amenity
Interior Design
Furnishings
Procurement
Project Oversight
Apartment Finishes
Apartment Lighting
scope
timeline
13 months
CAP Multifamily acquired a ground-up, concrete commercial footprint in the heart of Downtown Frisco’s historic Rail District, seeking to establish a high-yielding, boutique multi-family asset that could command premium lease rates in a rapidly growing DFW submarket. The developer needed an interior design partner capable of translating a raw structural shell into an atmospheric, hotel-inspired amenity hub that would serve as the primary driver for prospective resident conversion and long-term tenant retention.
With tight construction schedules, fixed capital expenditure parameters, and strict trade lead times, the project required absolute spatial precision and job-site oversight. The mandate was to eliminate costly spatial guesswork, curate trade-only materials that withstand high commercial traffic without sacrificing domestic warmth, and execute full-scale space planning, custom walnut millwork, and low-hanging architectural lighting drops that set The View apart from generic corporate developments across North Texas.
The Brief
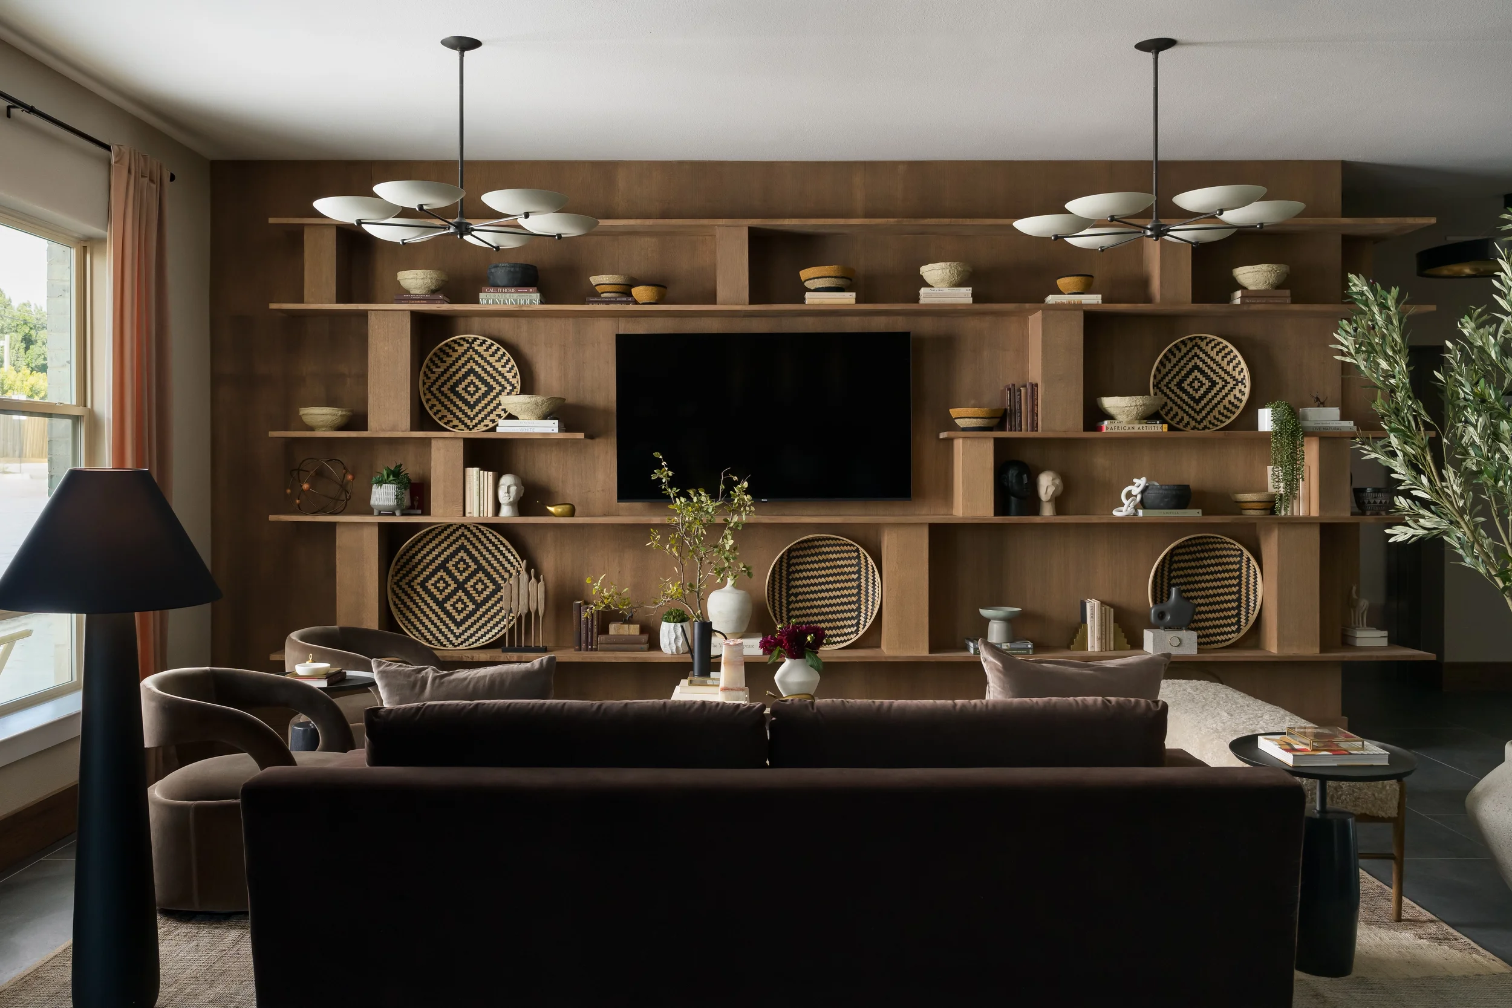
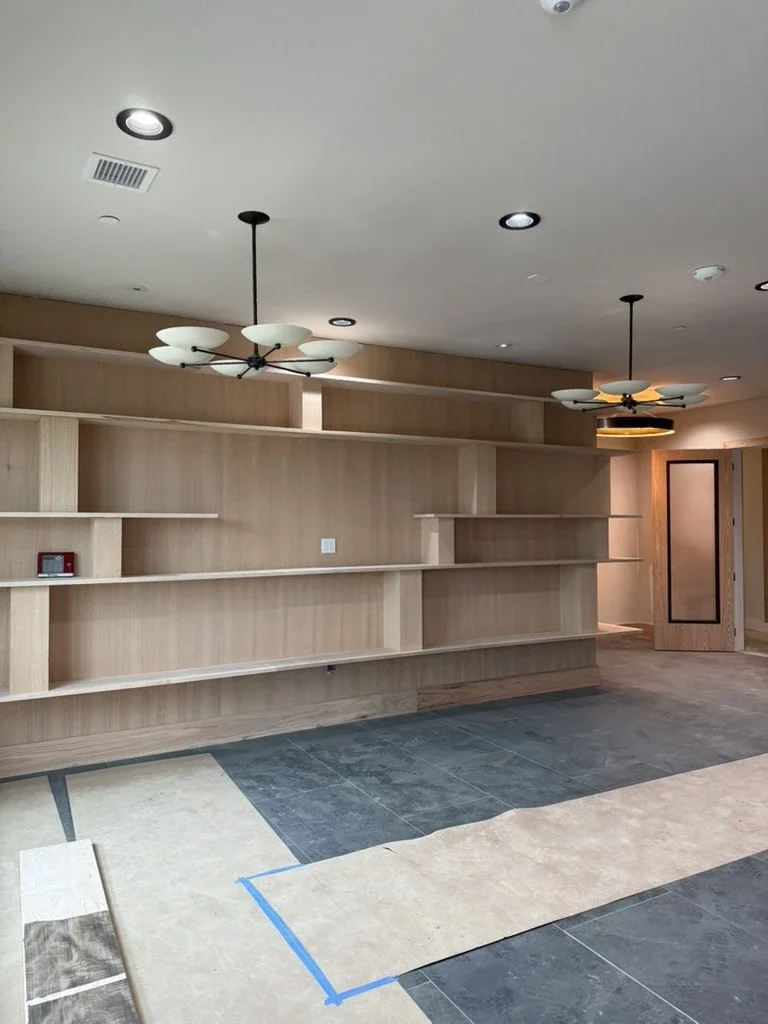
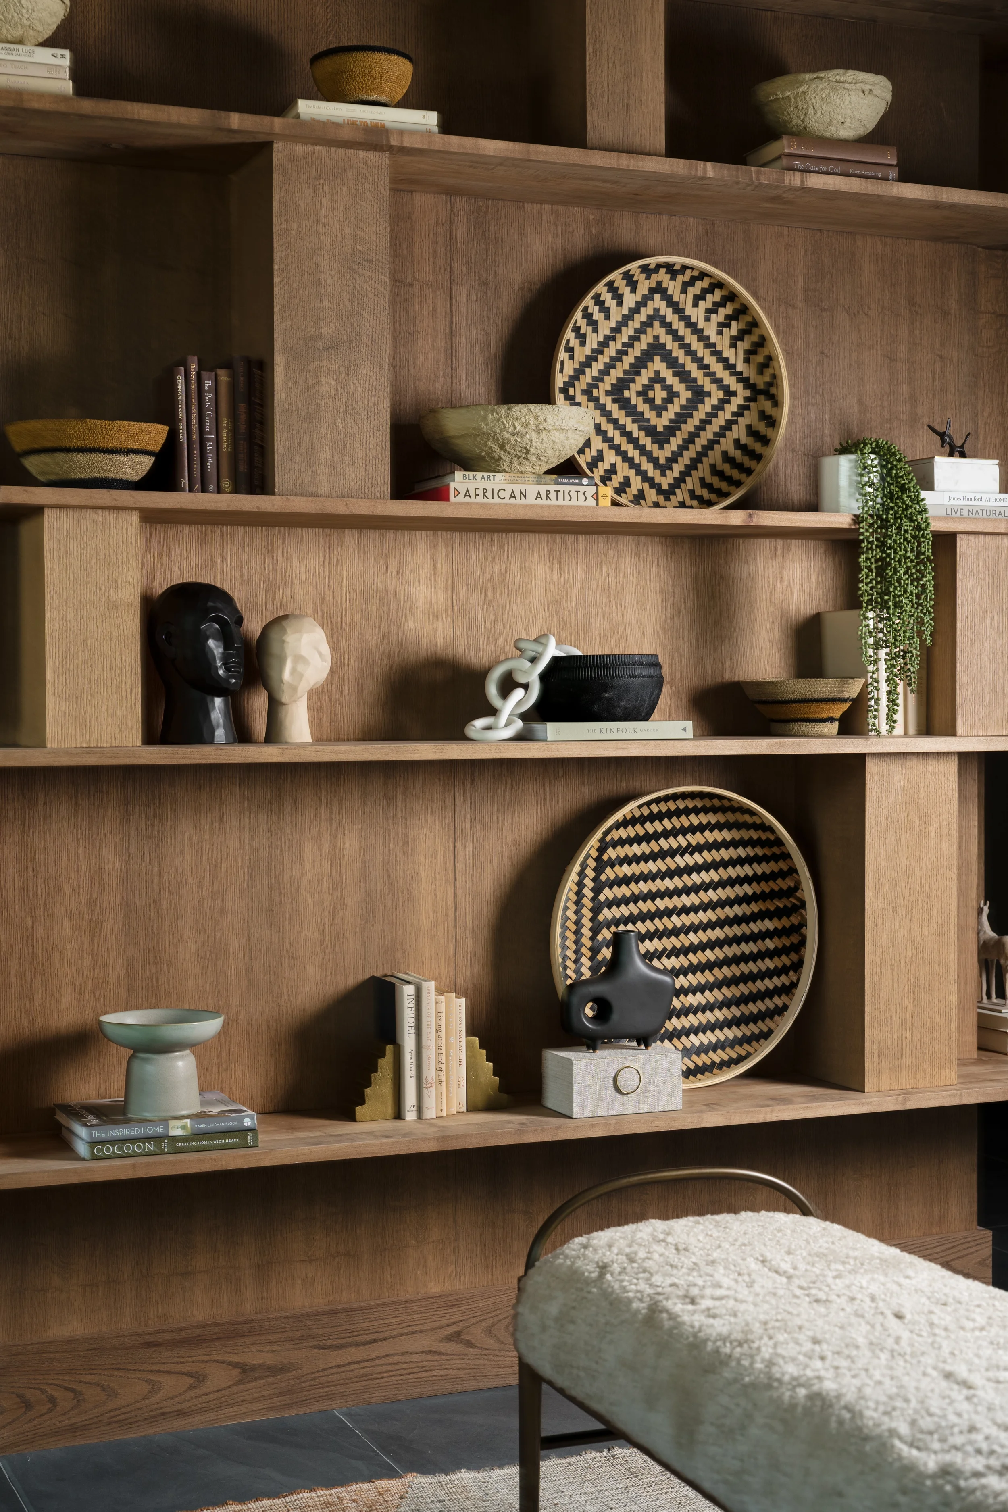
Key Design Decision: Anchor the commercial footprint through floor-to-ceiling custom walnut millwork, trade-only stone surfaces, and low-hanging architectural lighting to eliminate harsh commercial glare and establish an immediate, hotel-inspired sanctuary for residents.
To transform a ground-up commercial footprint in Downtown Frisco into a high-yielding, boutique multi-family asset, Artbuckle & Co. approached the space through the lens of atmospheric realism and spatial choreography. Rather than relying on generic builder-grade finishes or sterile holding-room layouts, the design strategy prioritized tactile, high-durability trade materials—wrapping perimeter walls in rich walnut paneling to absorb acoustic bounce and infuse the entry with natural warmth.
Every square foot was engineered to balance high commercial foot traffic with unscripted luxury. By lowering the visual horizon through custom lighting and anchoring the reception area with a dramatic, custom-veined stone countertop, the spatial flow guides residents naturally from the active entry into quiet lounge sanctuaries. From spatial planning and finish selection to contractor oversight and final styling, the execution eliminated costly job-site guesswork and aligned strictly with CAP Multifamily's investment parameters.
The Approach
Concept to Reality
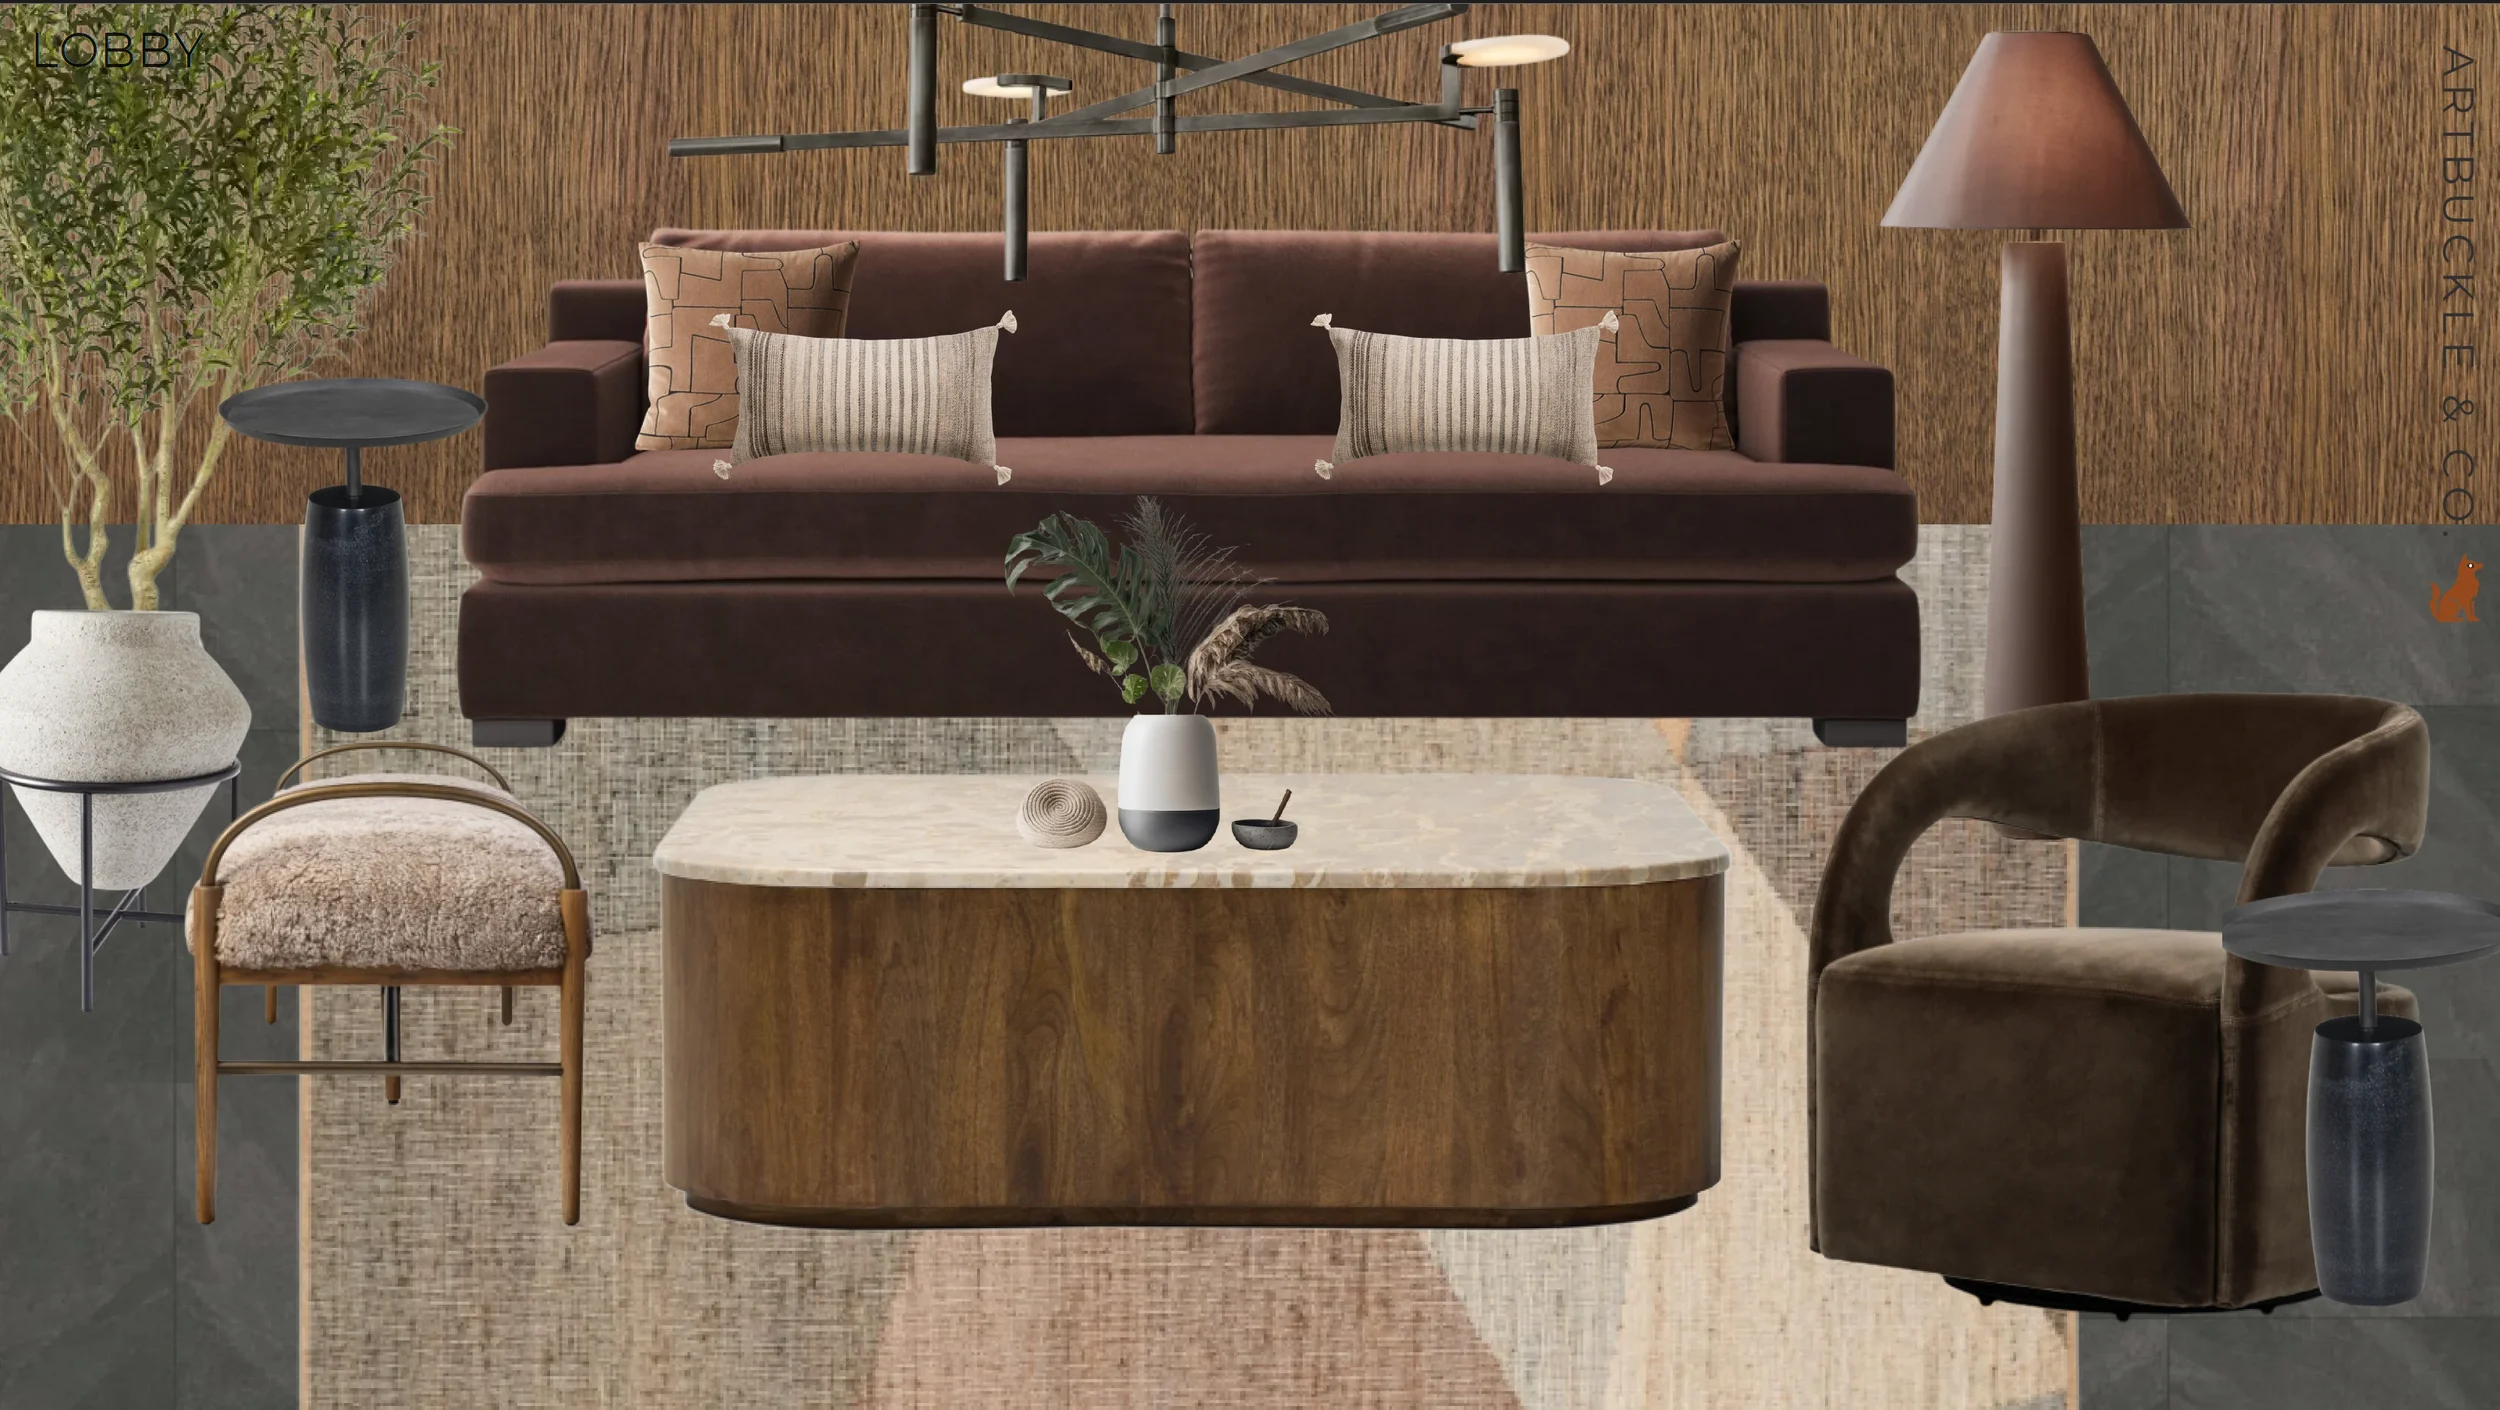
The process
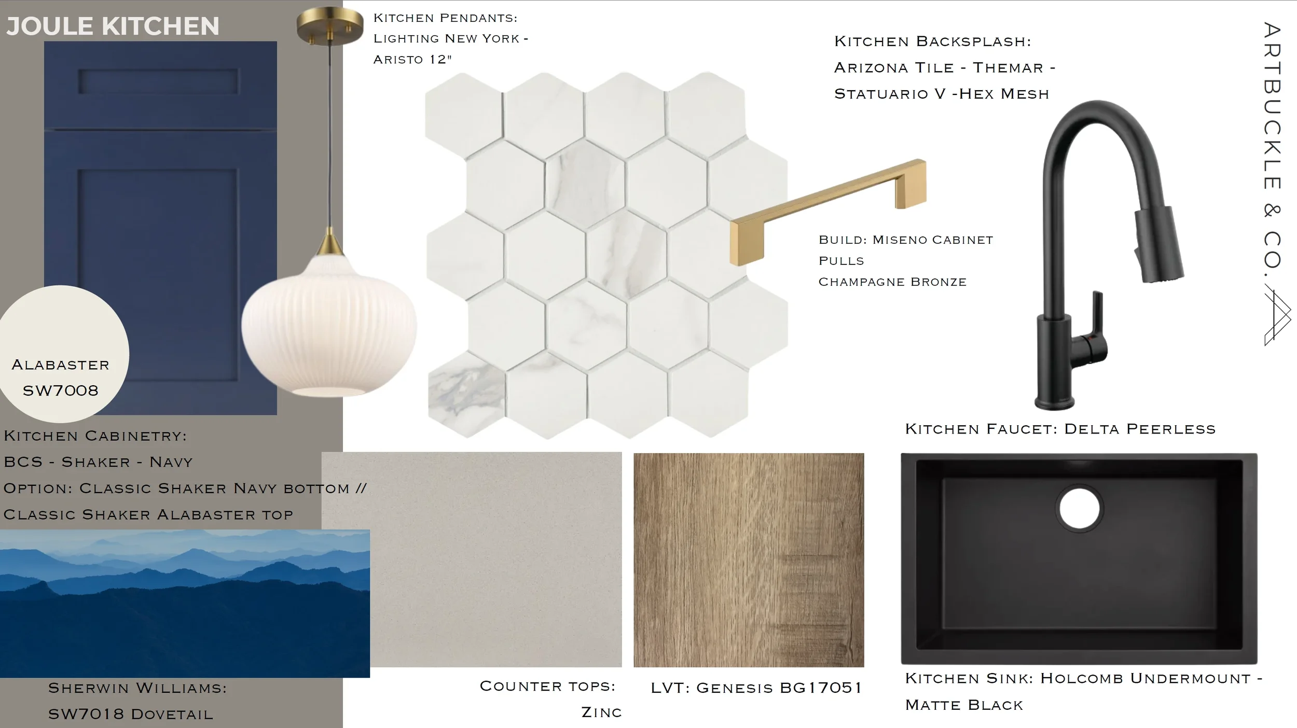
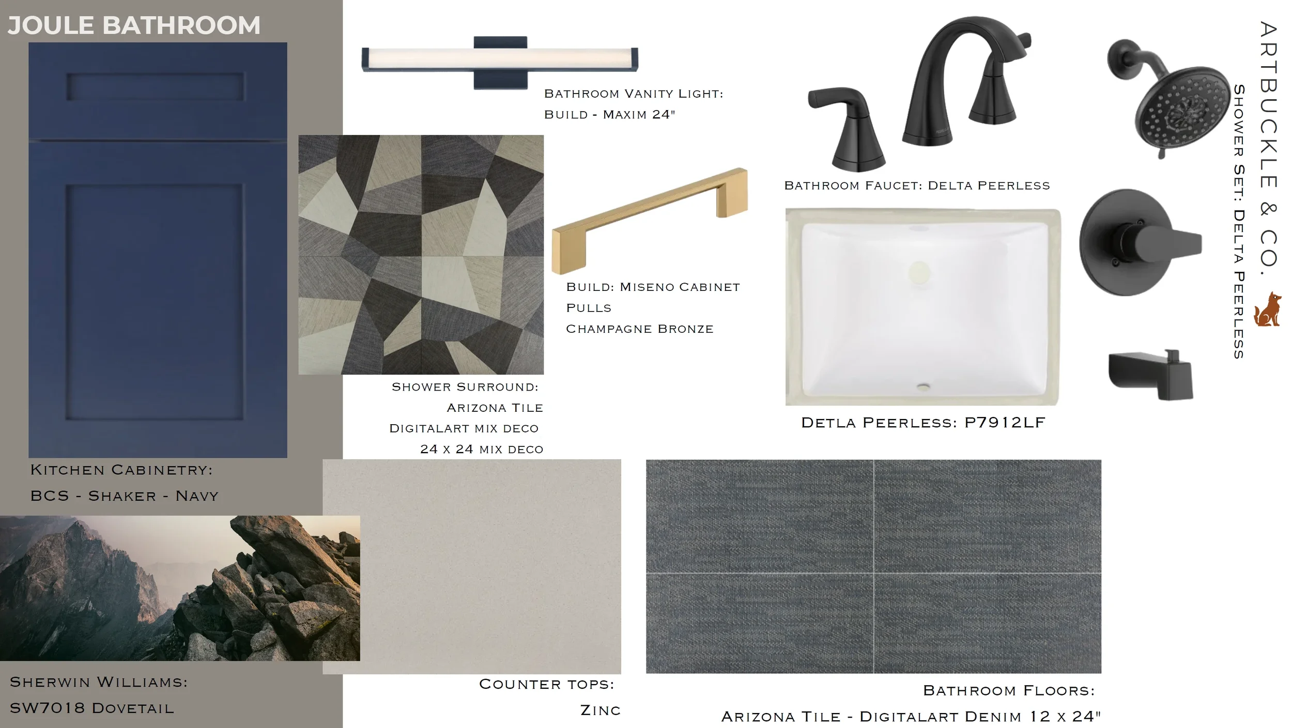
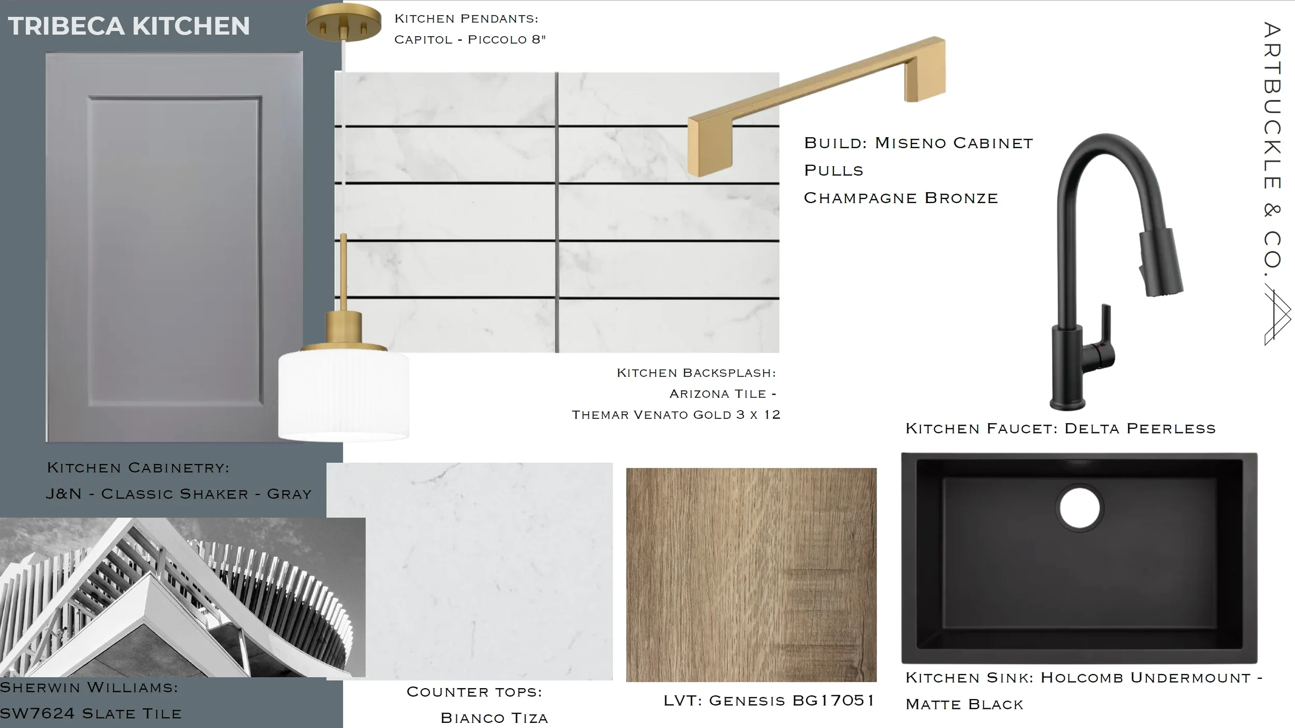
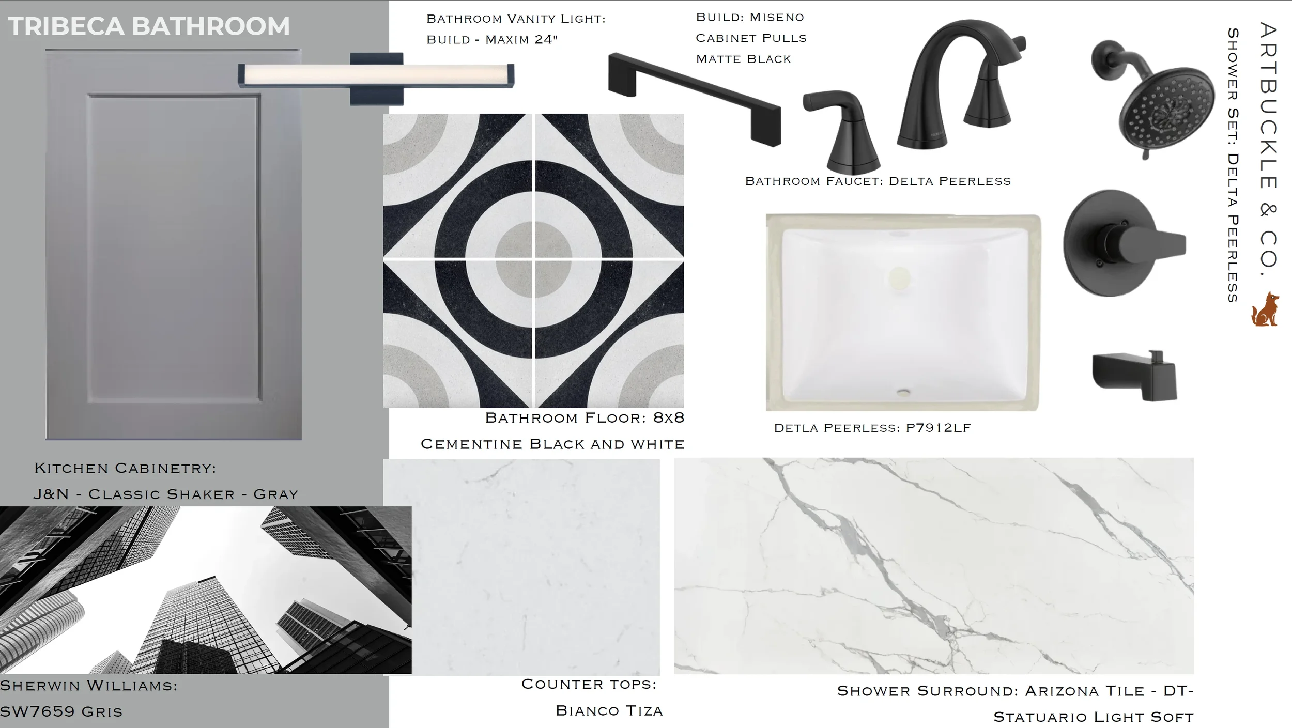
In Progress
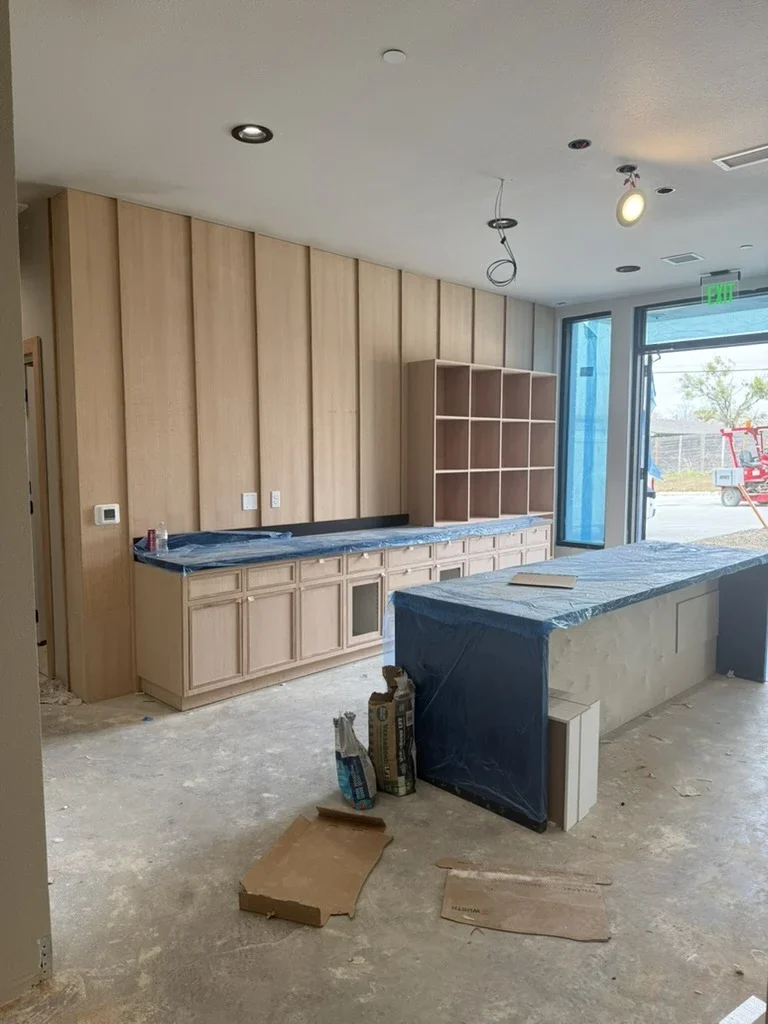
The work behind it
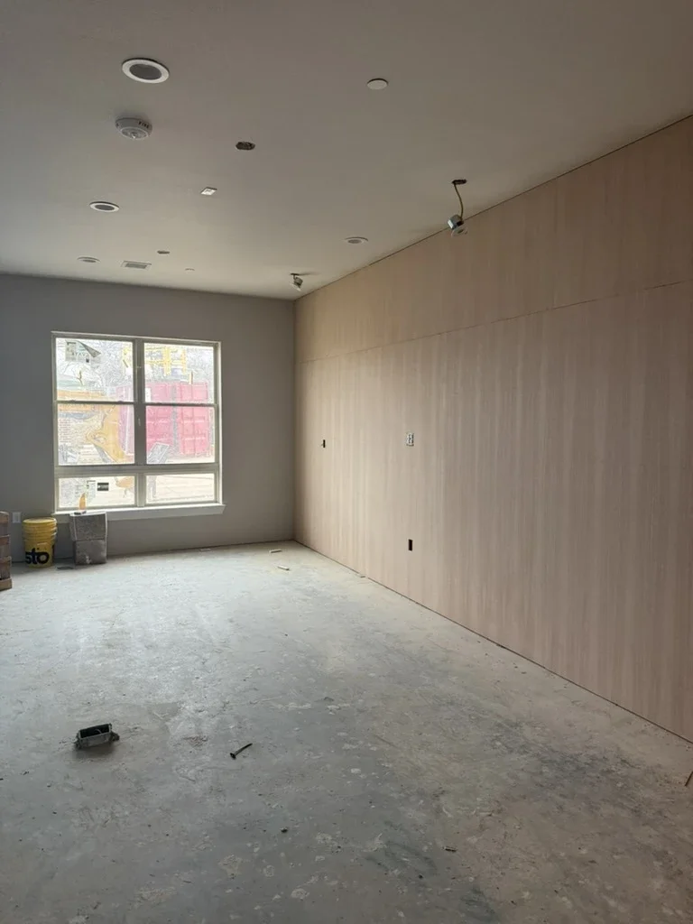
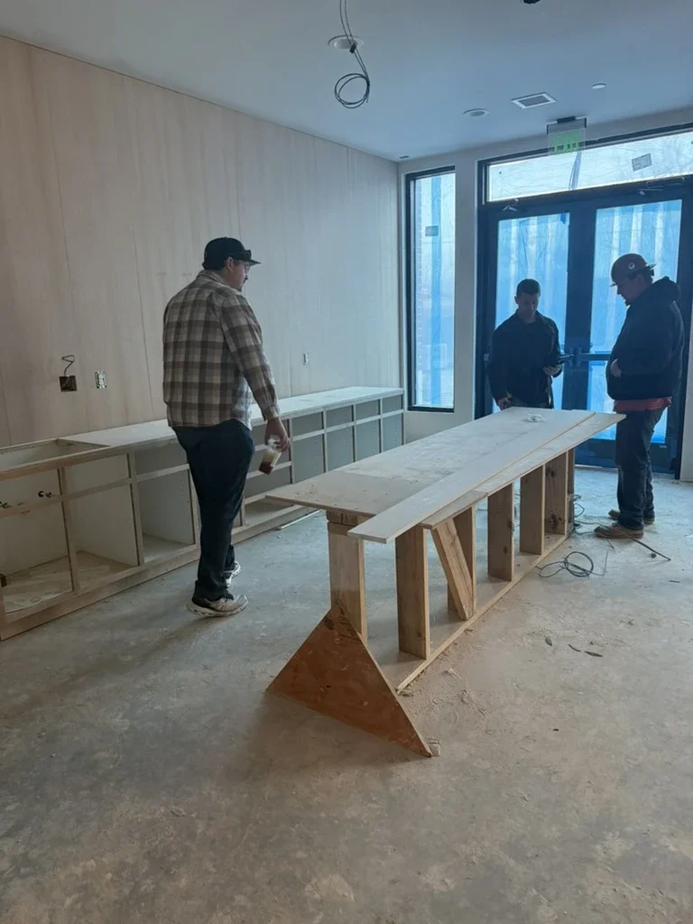
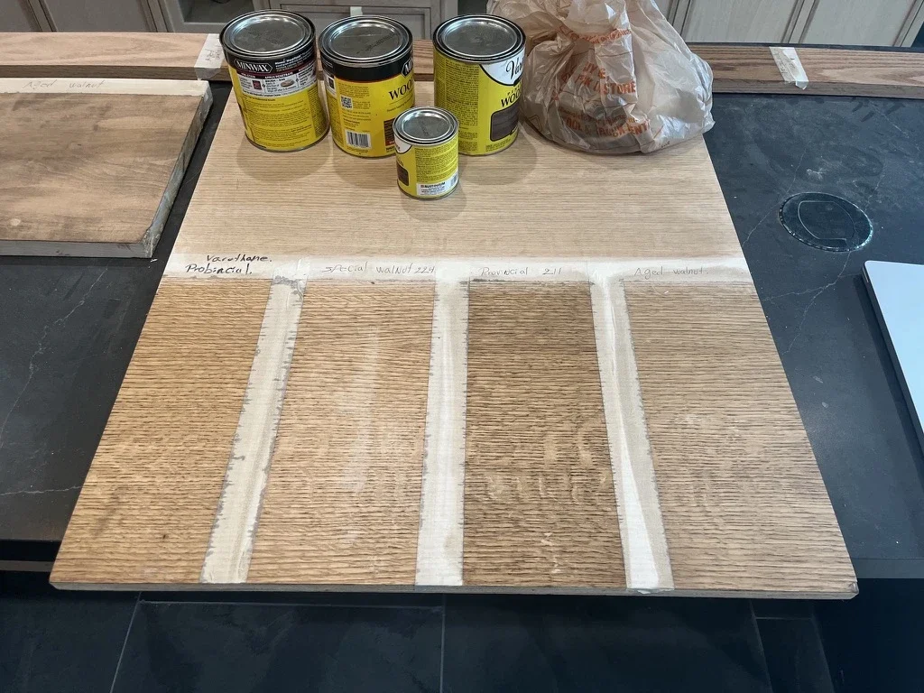
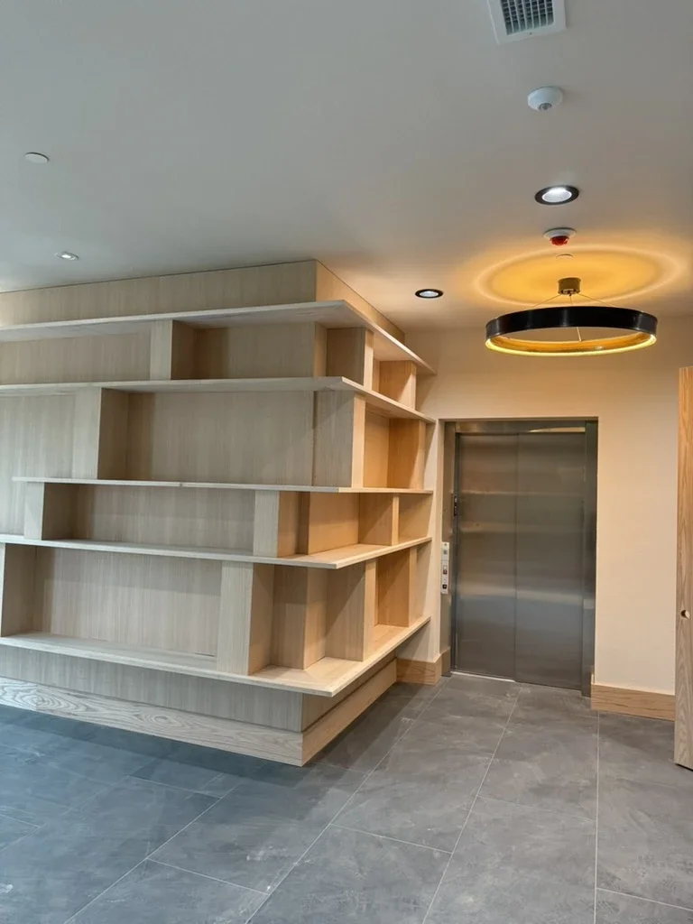
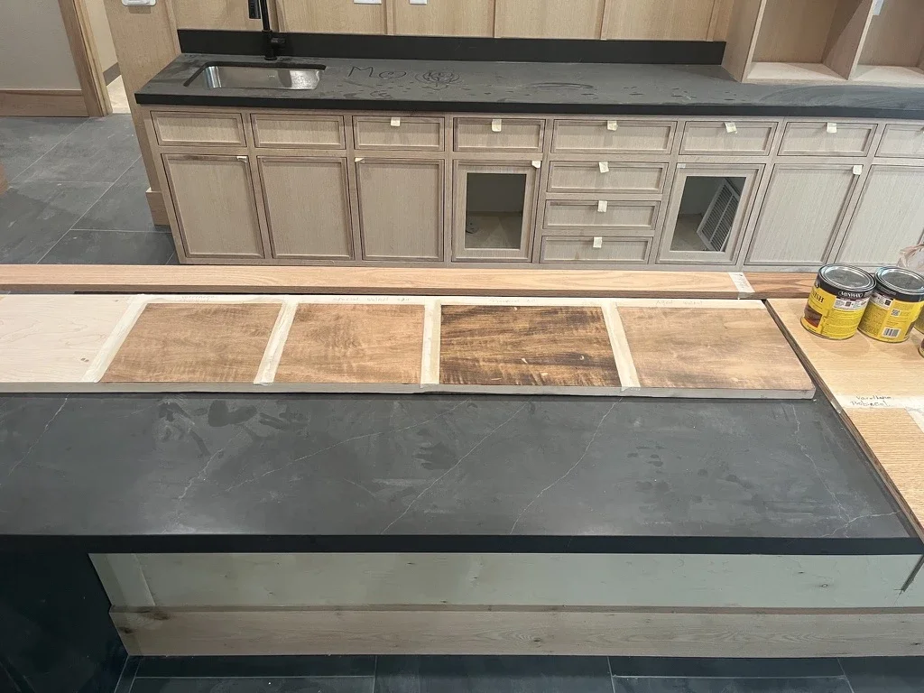
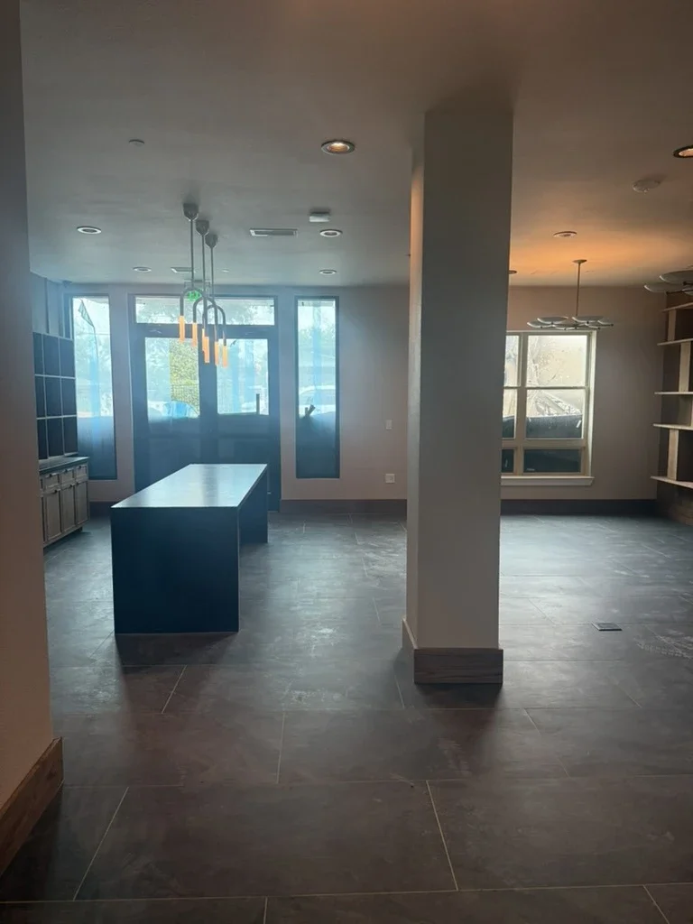
The Reveal
The final result
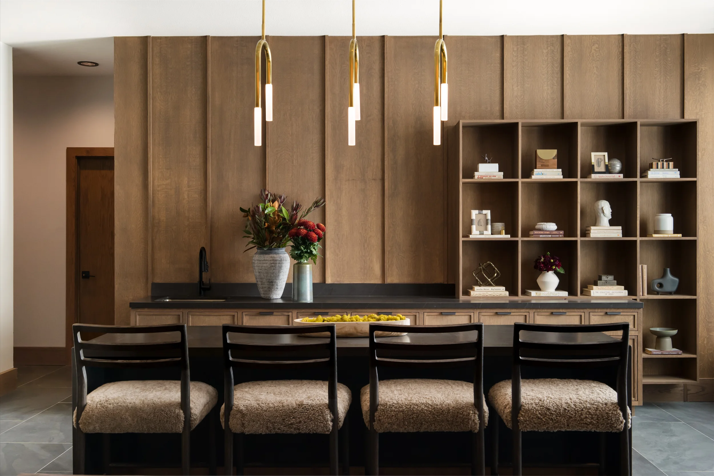
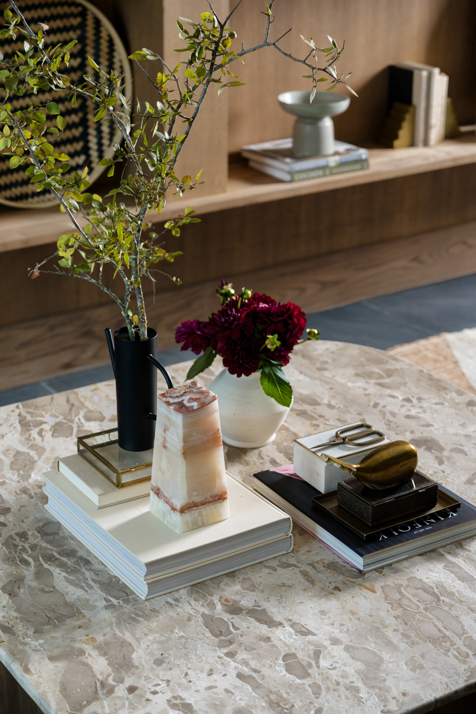
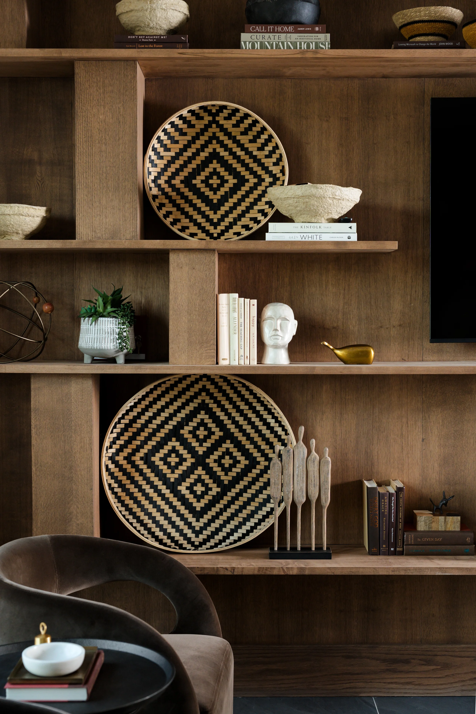
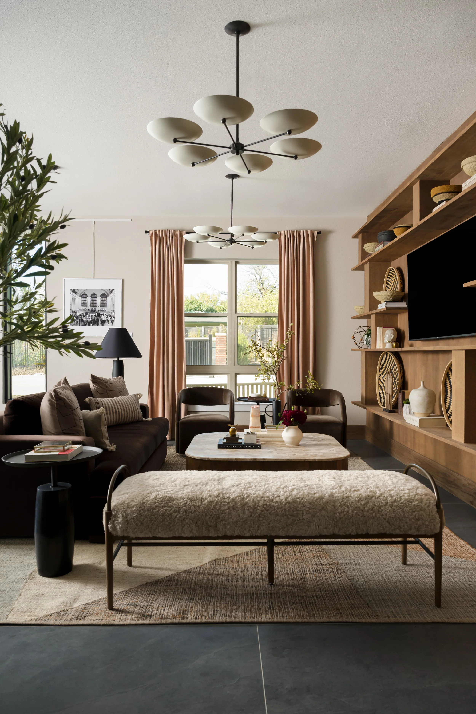
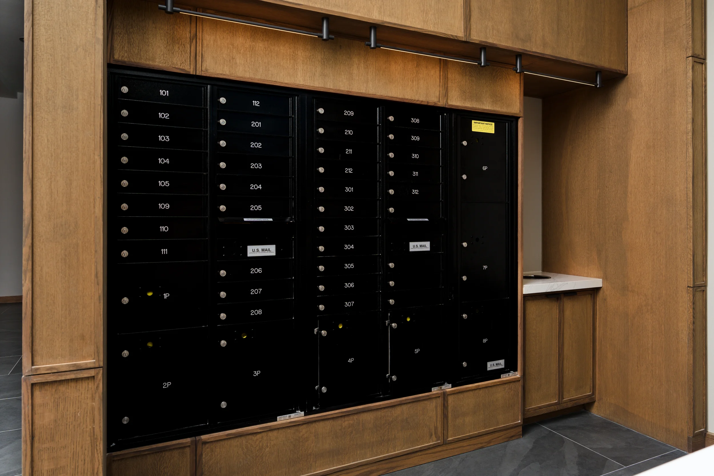
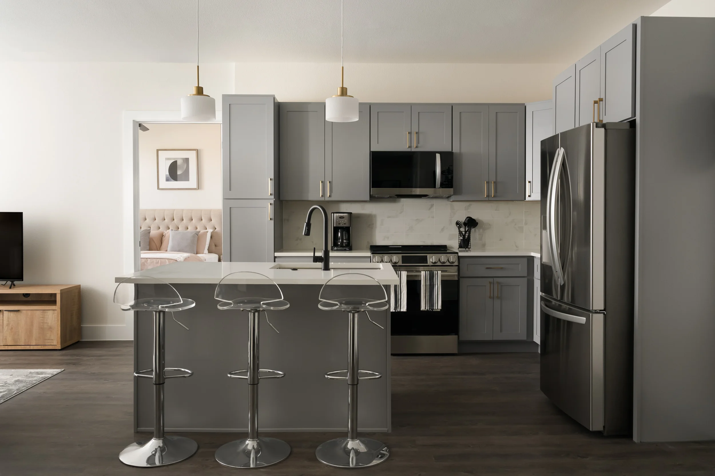
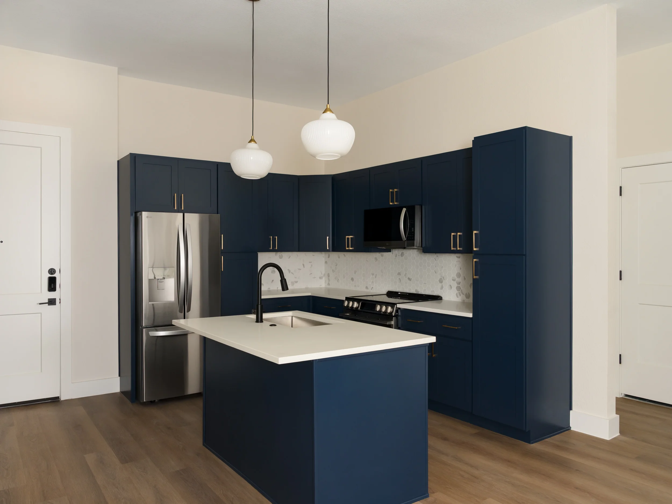
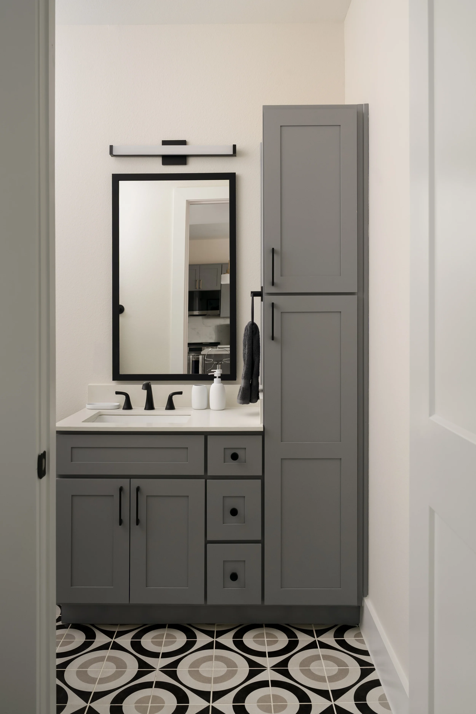
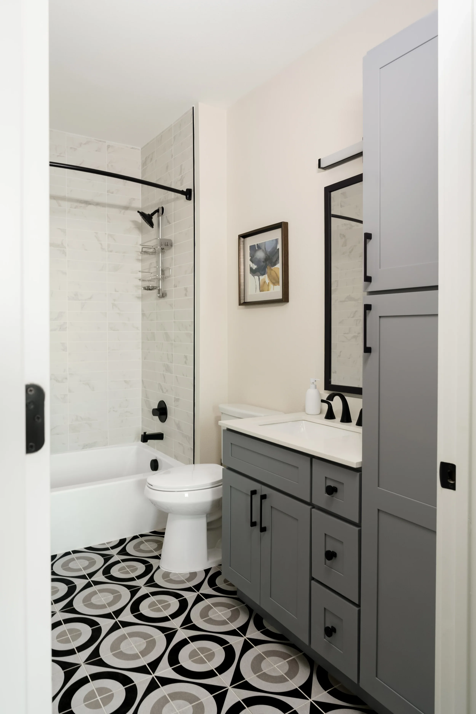
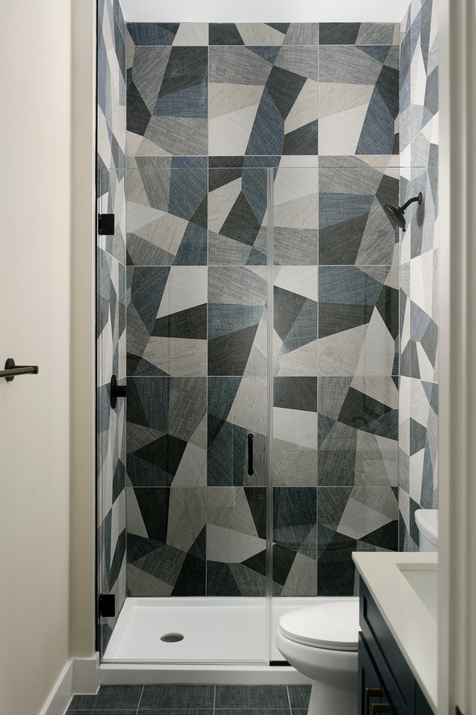
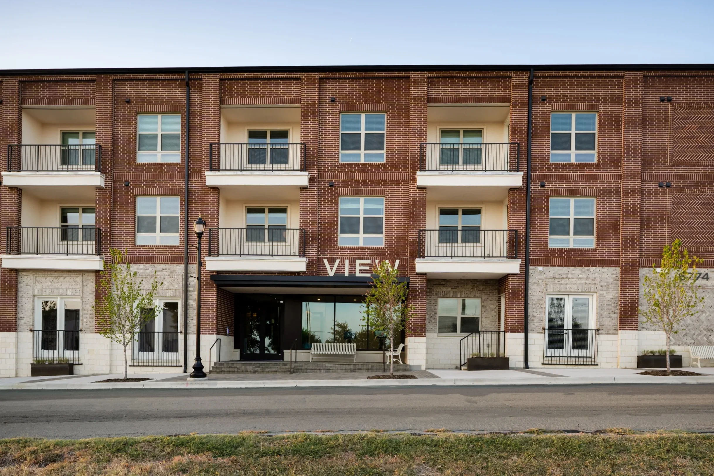
A look inside The View—a luxury boutique apartment build in the heart of Downtown Frisco’s Rail District.
From raw construction framing to the final 4K reveal—here is a look inside The View, a boutique commercial buildout in the heart of Downtown Frisco’s Rail District
Credits
Developer - CAP Multifamily
Architecture - DUAL Workshop
Photography - Stacy Markow Photography