Waterford

Residential · Case Study

A comprehensive single-family residential renovation in Sunnyvale, Texas, transforming an open-concept footprint, kitchen, formal dining suite, and game room lounge into an elevated sanctuary designed for custom entertainment and high-performance family living.

LOCATION

Sunnyvale, TX

asset type

Single-Family
Residential

Interior Design
Furnishings
Custom Millwork
FF&E + Procurement
Project Oversight
Finishes
Lighting

scope

timeline

8 months

The homeowners of an executive estate in Sunnyvale, Texas, wanted to transform an underutilized living area into an elevated, multi-generational entertainment hub. The vision was to create a warm, inviting sanctuary where family and guests could gather for game nights, relaxed hosting, and casual relaxation without sacrificing the home’s sophisticated design aesthetic.

The challenge was designing a multi-functional footprint that accommodates diverse activities—from active gaming to intimate conversation—while maintaining cohesive spatial flow. The clients needed an interior design partner who could specify high-durability performance fabrics and trade-only materials capable of withstanding everyday family life while delivering an atmosphere of quiet, tailored luxury.

The Brief
Artbuckle - 65.jpg
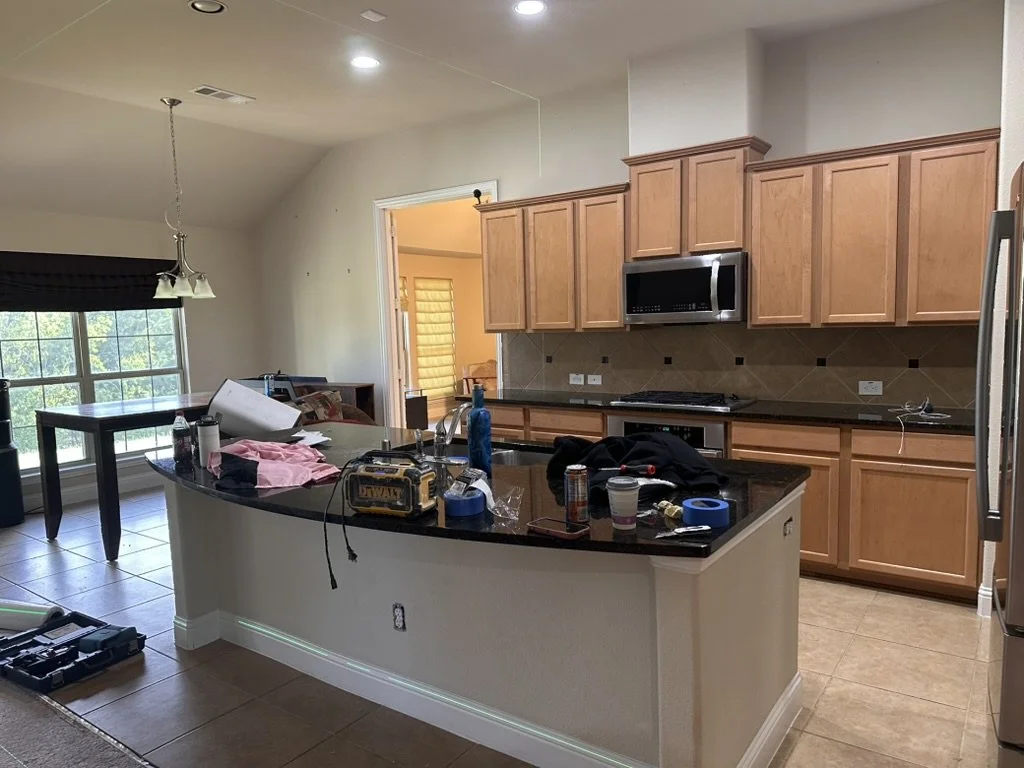
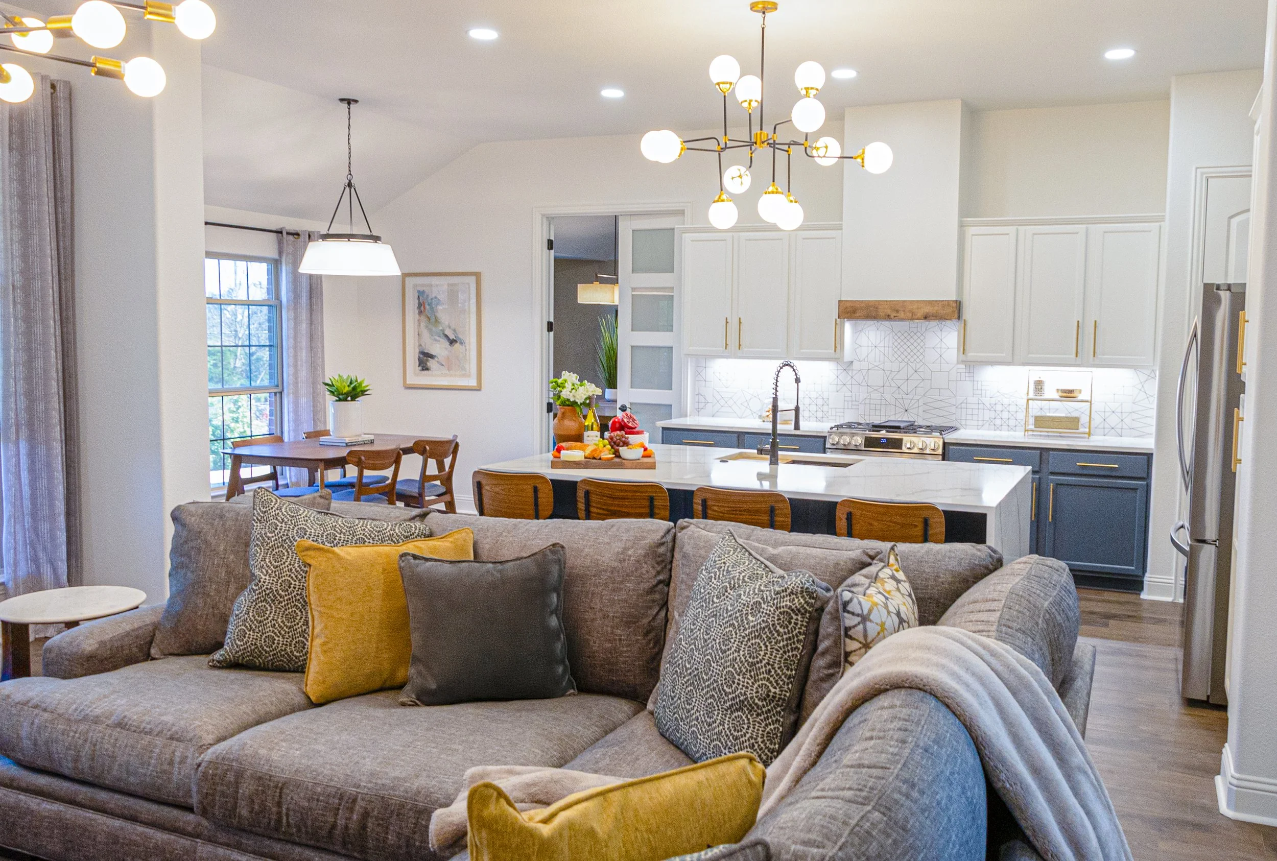
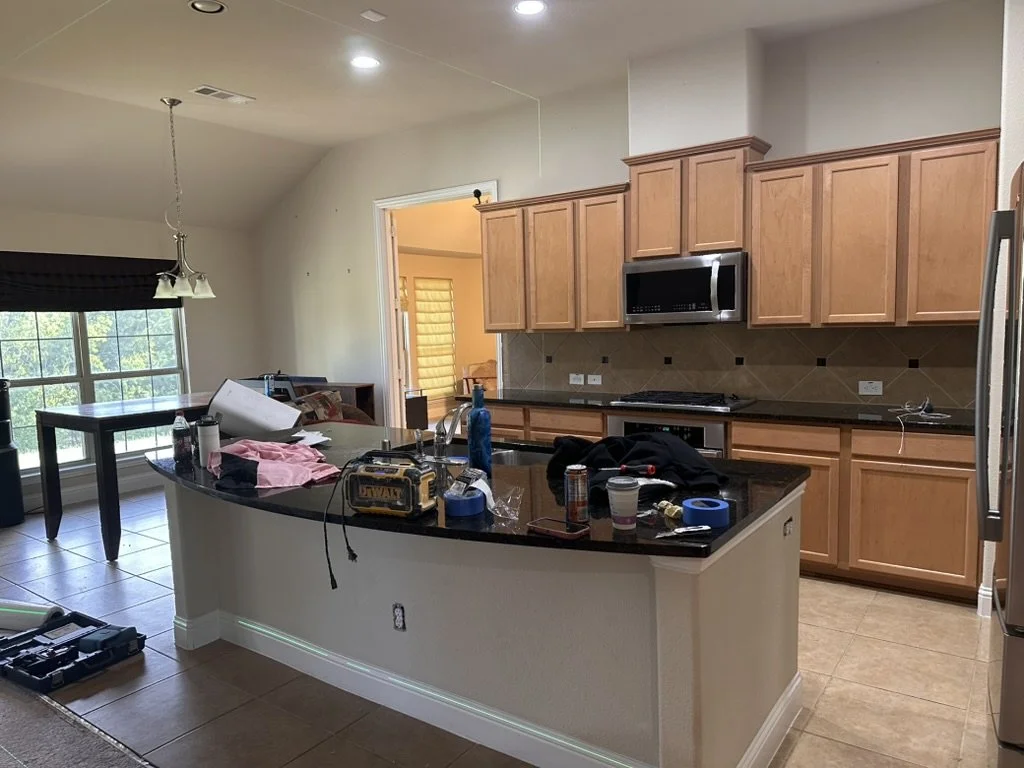
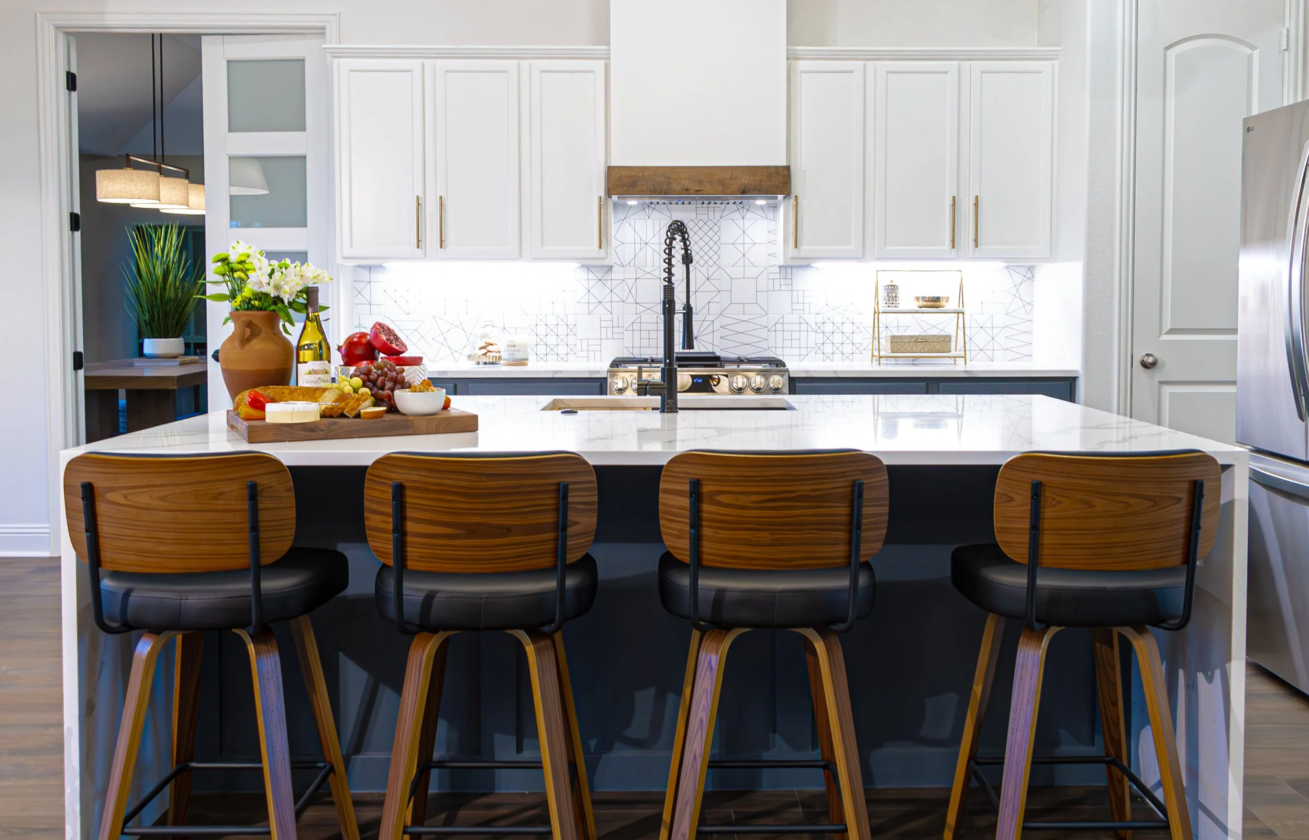
Before and after kitchen renovation in Sunnyvale, Texas. Left: honey oak cabinets and dark granite. Right: custom white cabinets, dark navy island, white quartz counters, brass hardware, and geometric tile, designed by Artbuckle & Co.
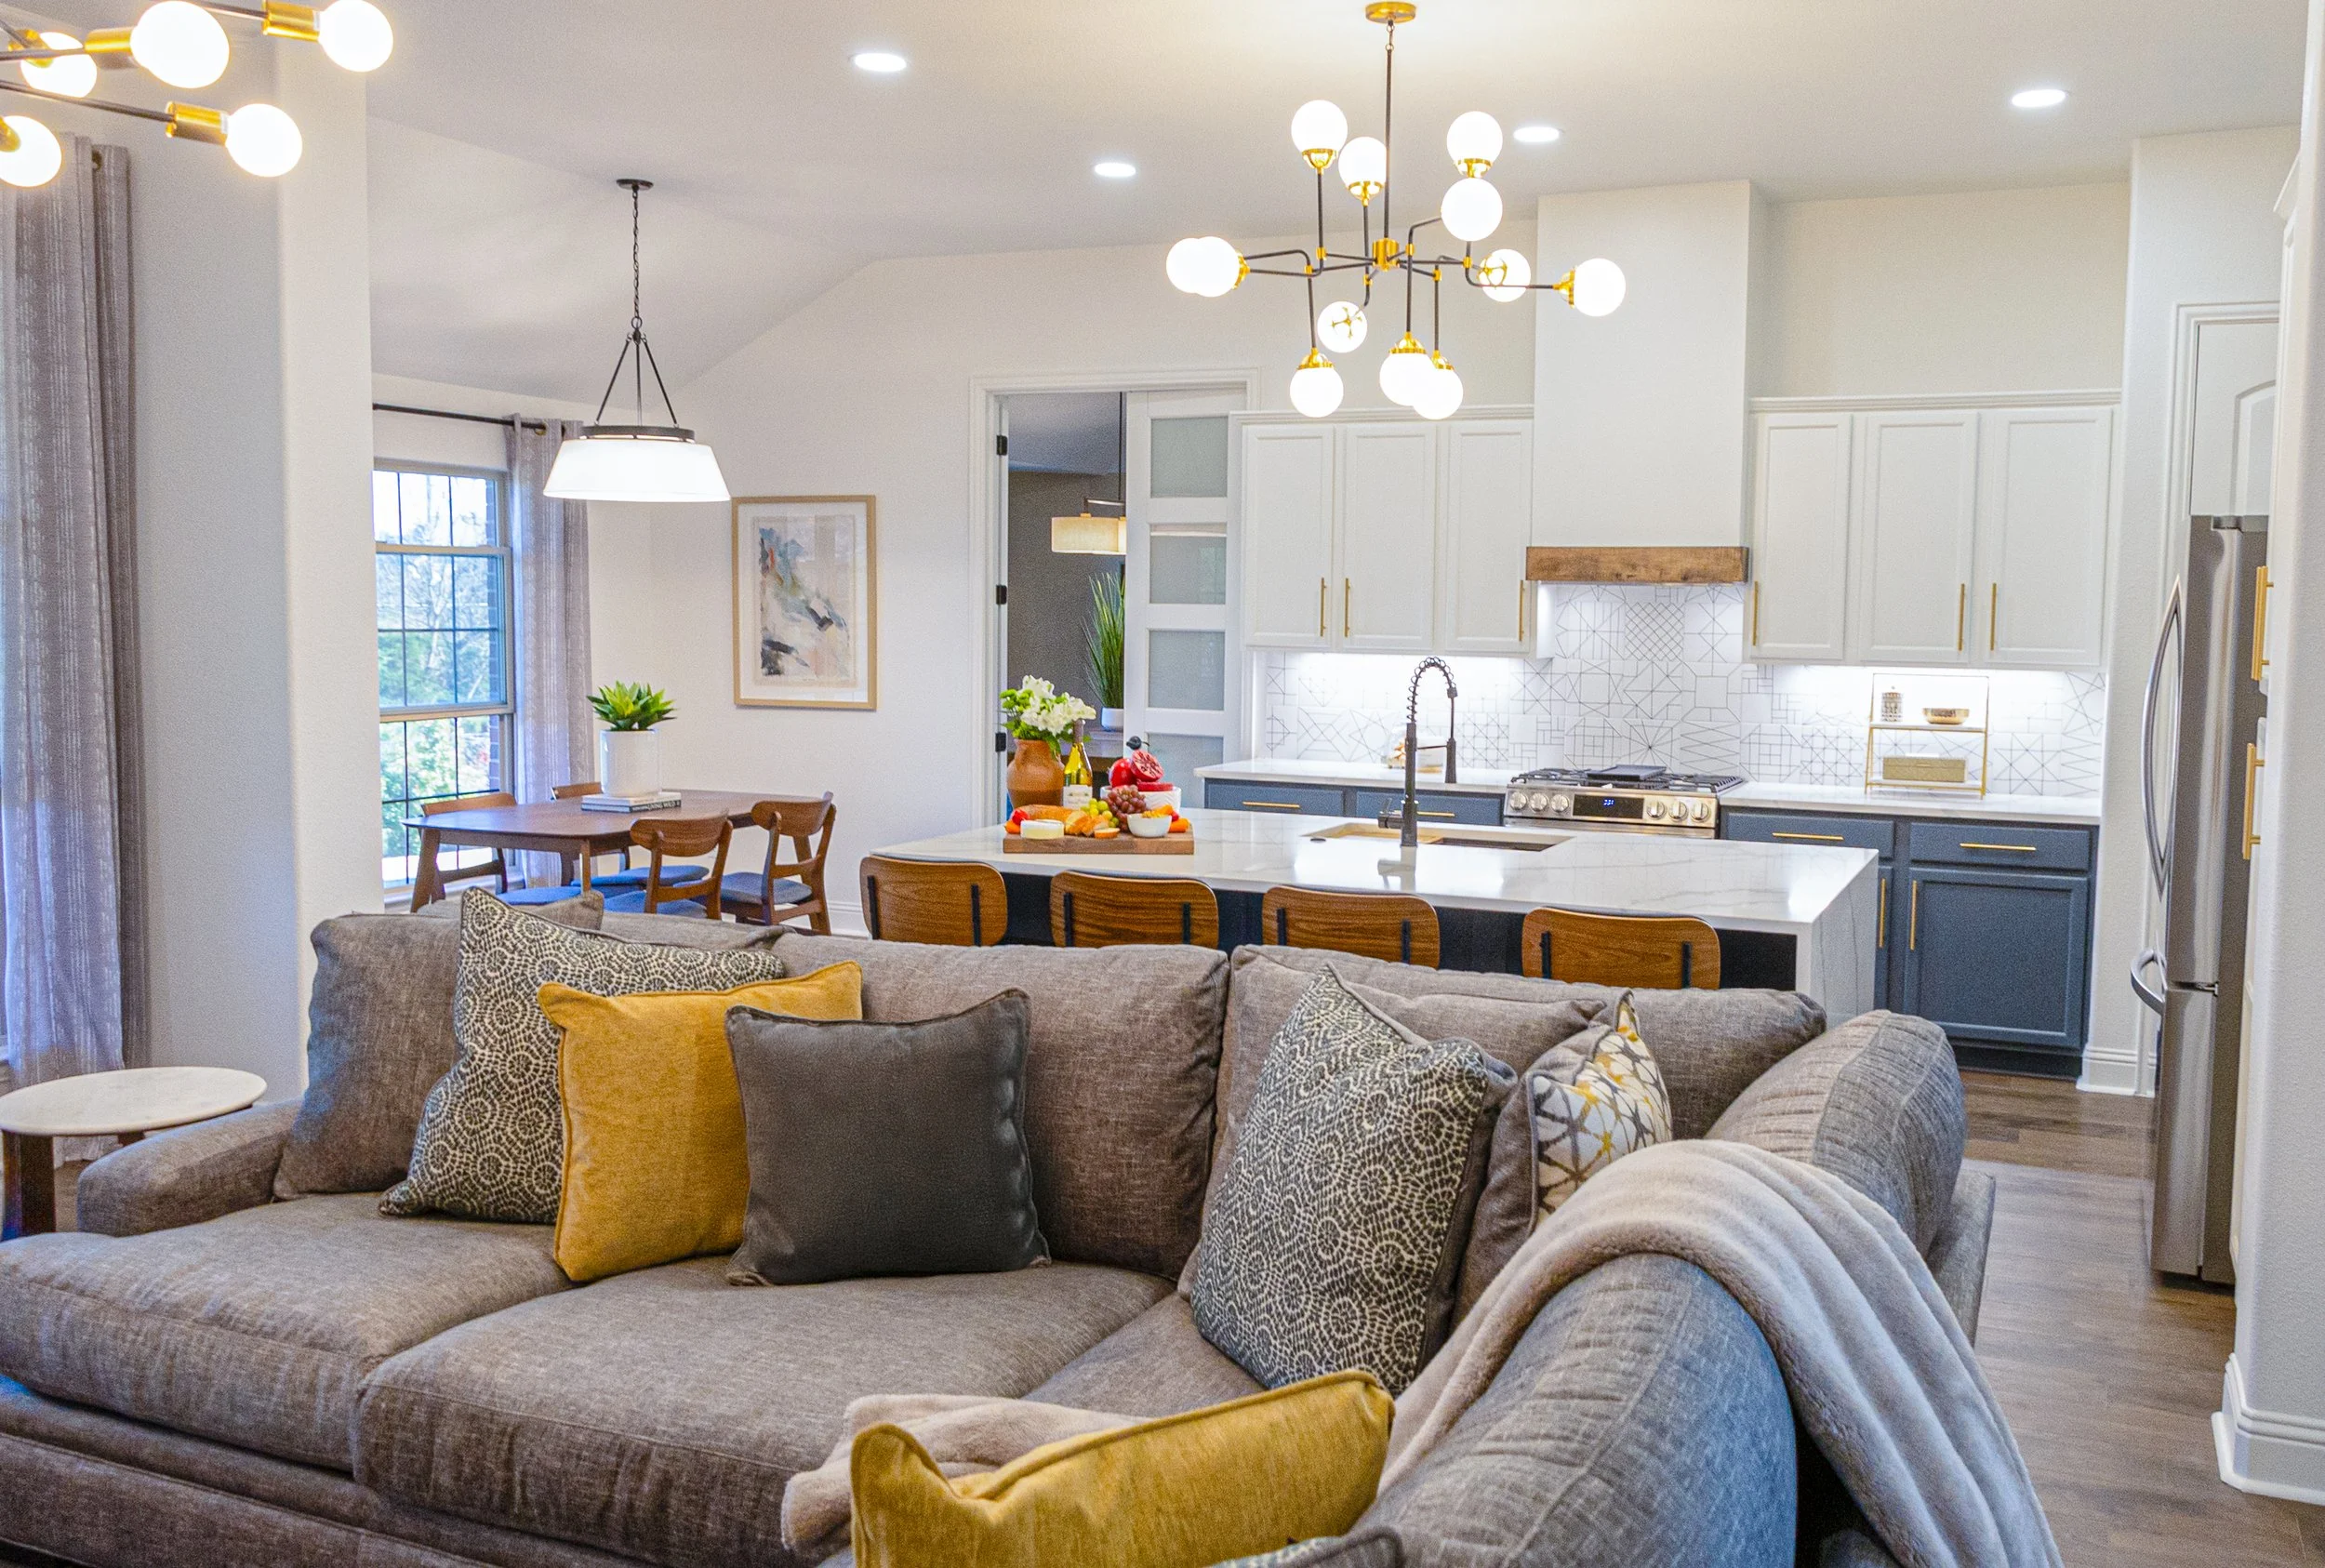
After view of a luxury kitchen remodel in Sunnyvale, Texas, featuring custom white cabinetry, a deep navy island, white quartz counters, brass globe chandelier, and geometric tile, designed by Artbuckle & Co.

Key Design Decision: Anchor the space with bespoke built-in millwork, warm architectural lighting layers, and rich, tactile upholstery to define distinct activity zones without erecting visual barriers.

Artbuckle & Co. approached the Sunnyvale residence by balancing domestic warmth with refined architectural detailing. The studio specified custom cabinetry, integrated ambient lighting, and rich organic textures that soften acoustics during lively gatherings. By pairing deep, comfortable performance seating with statement lighting drops and curated decor accents, the design establishes an effortless, hotel-inspired retreat tailored specifically for everyday family connection and effortless entertaining.

The Approach

Concept to Reality
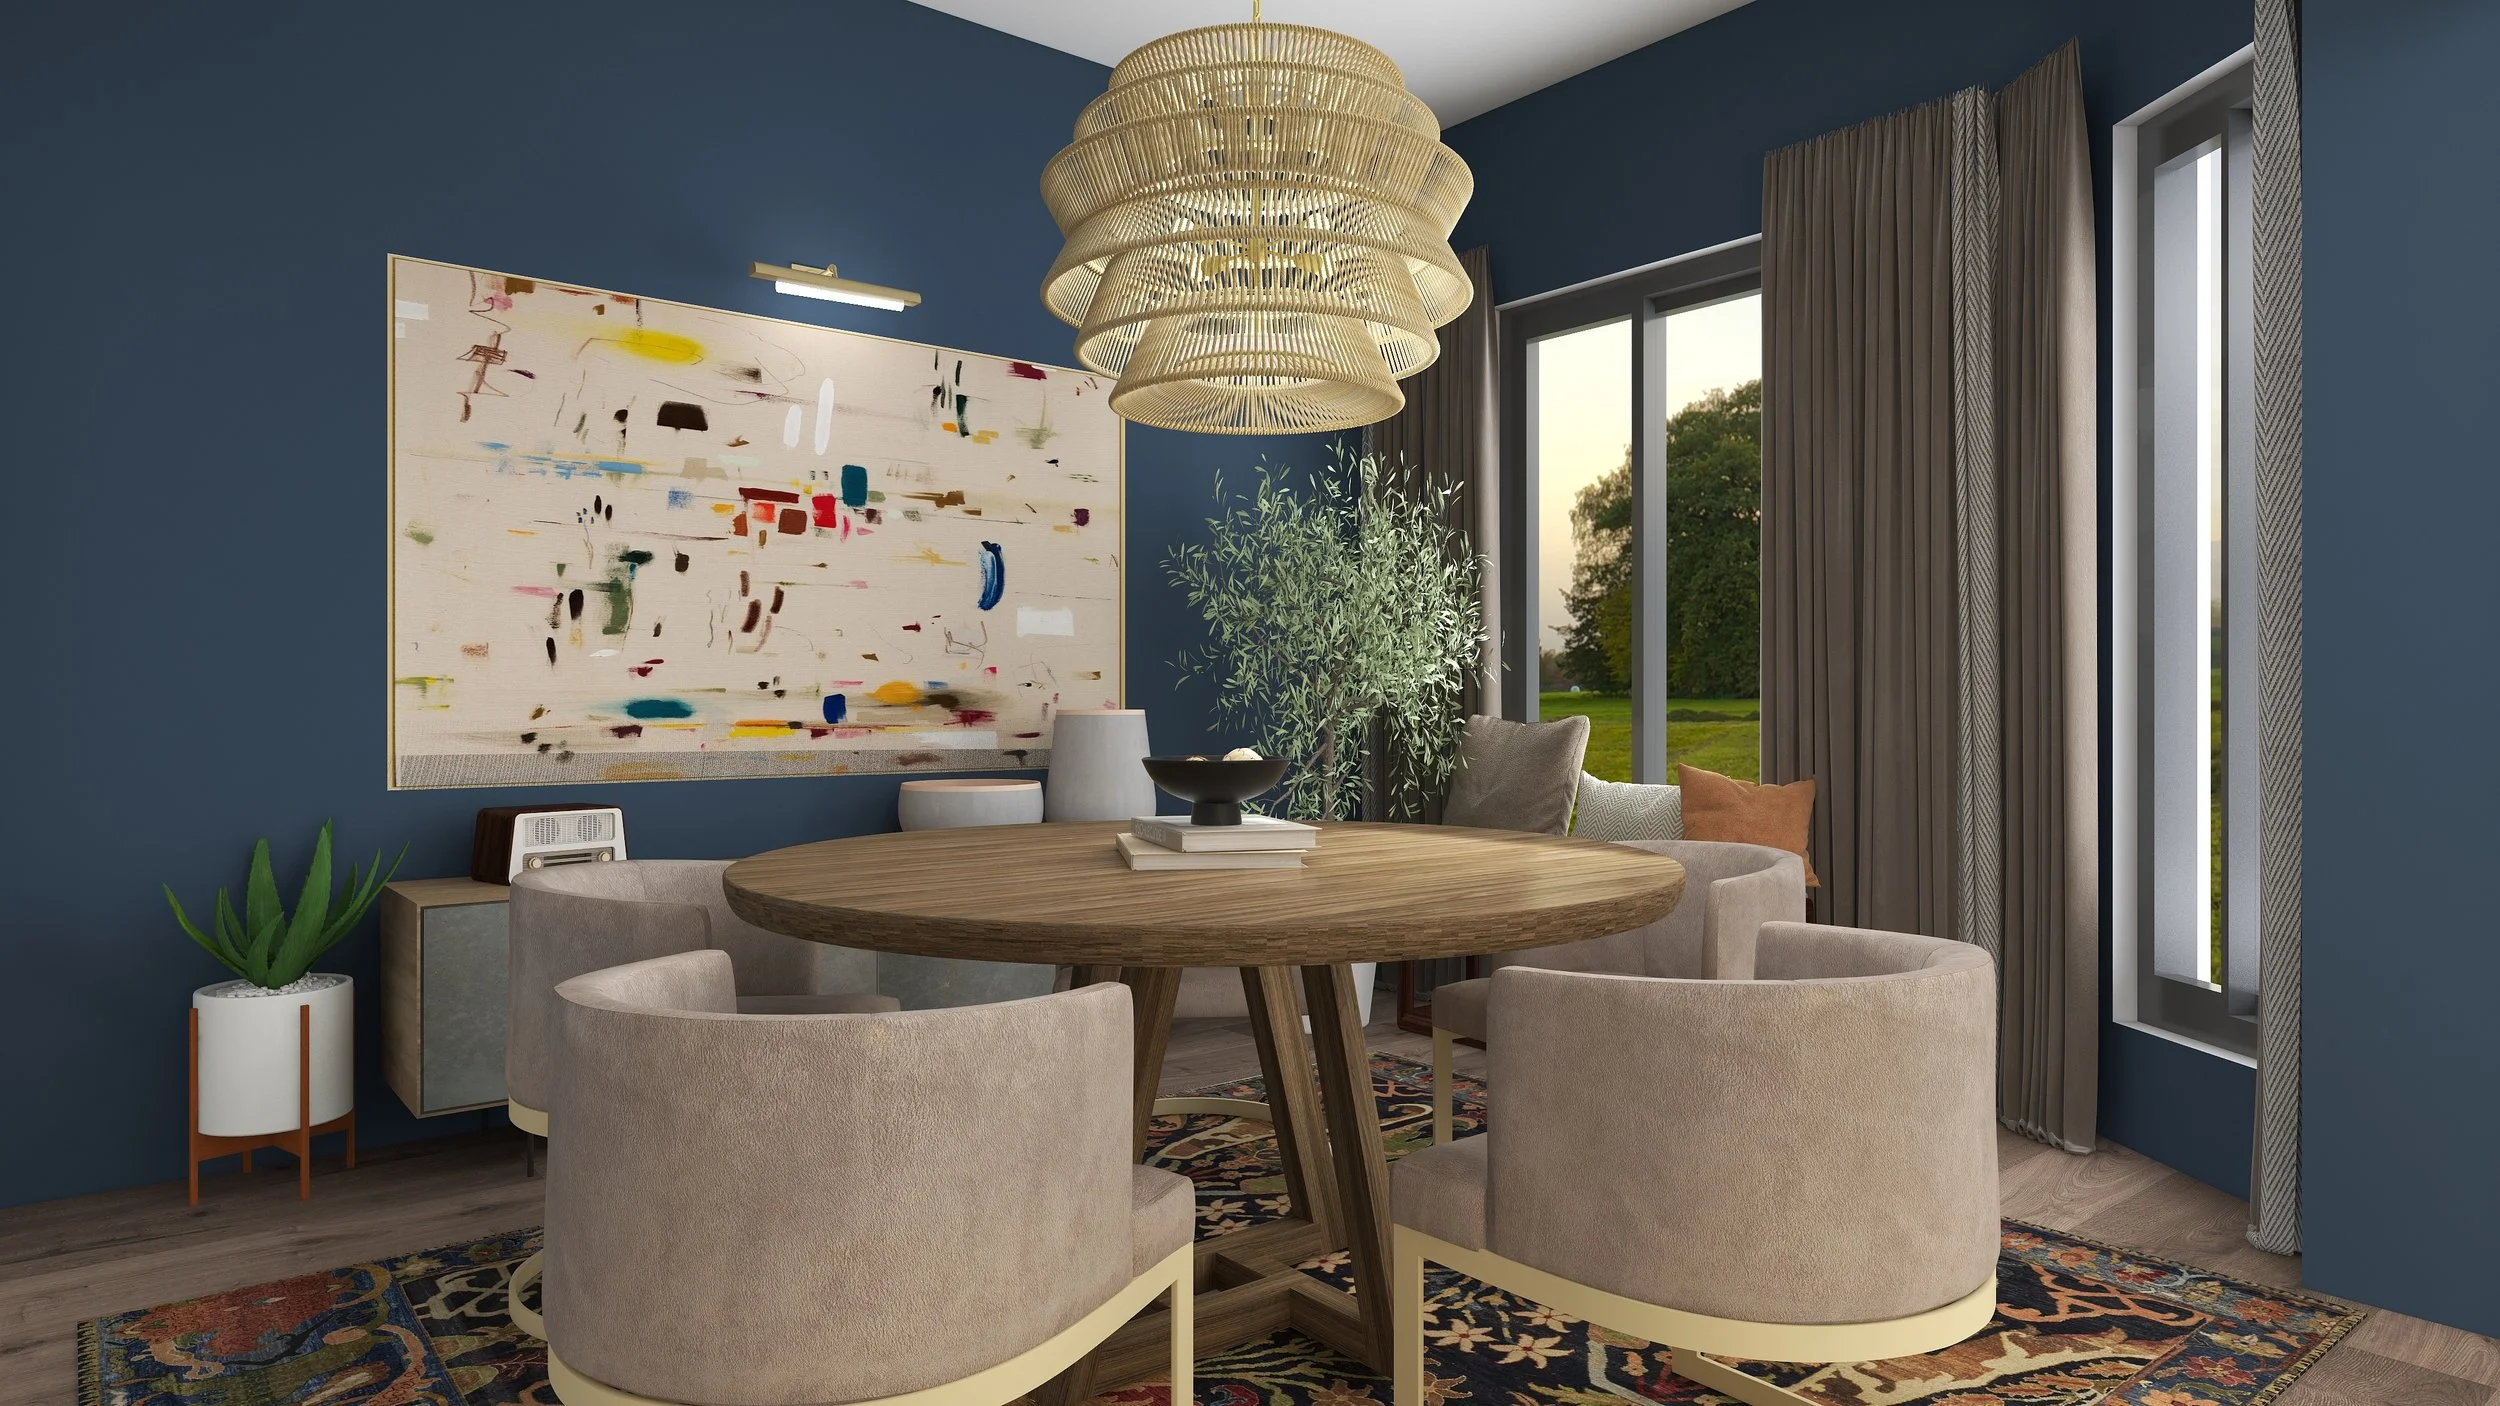
3D concept rendering of a luxury dining room in Sunnyvale, TX, featuring blue walls, a round wood table, woven drum chandelier, grey armchairs, and colorful abstract art, designed by Artbuckle & Co.

The process

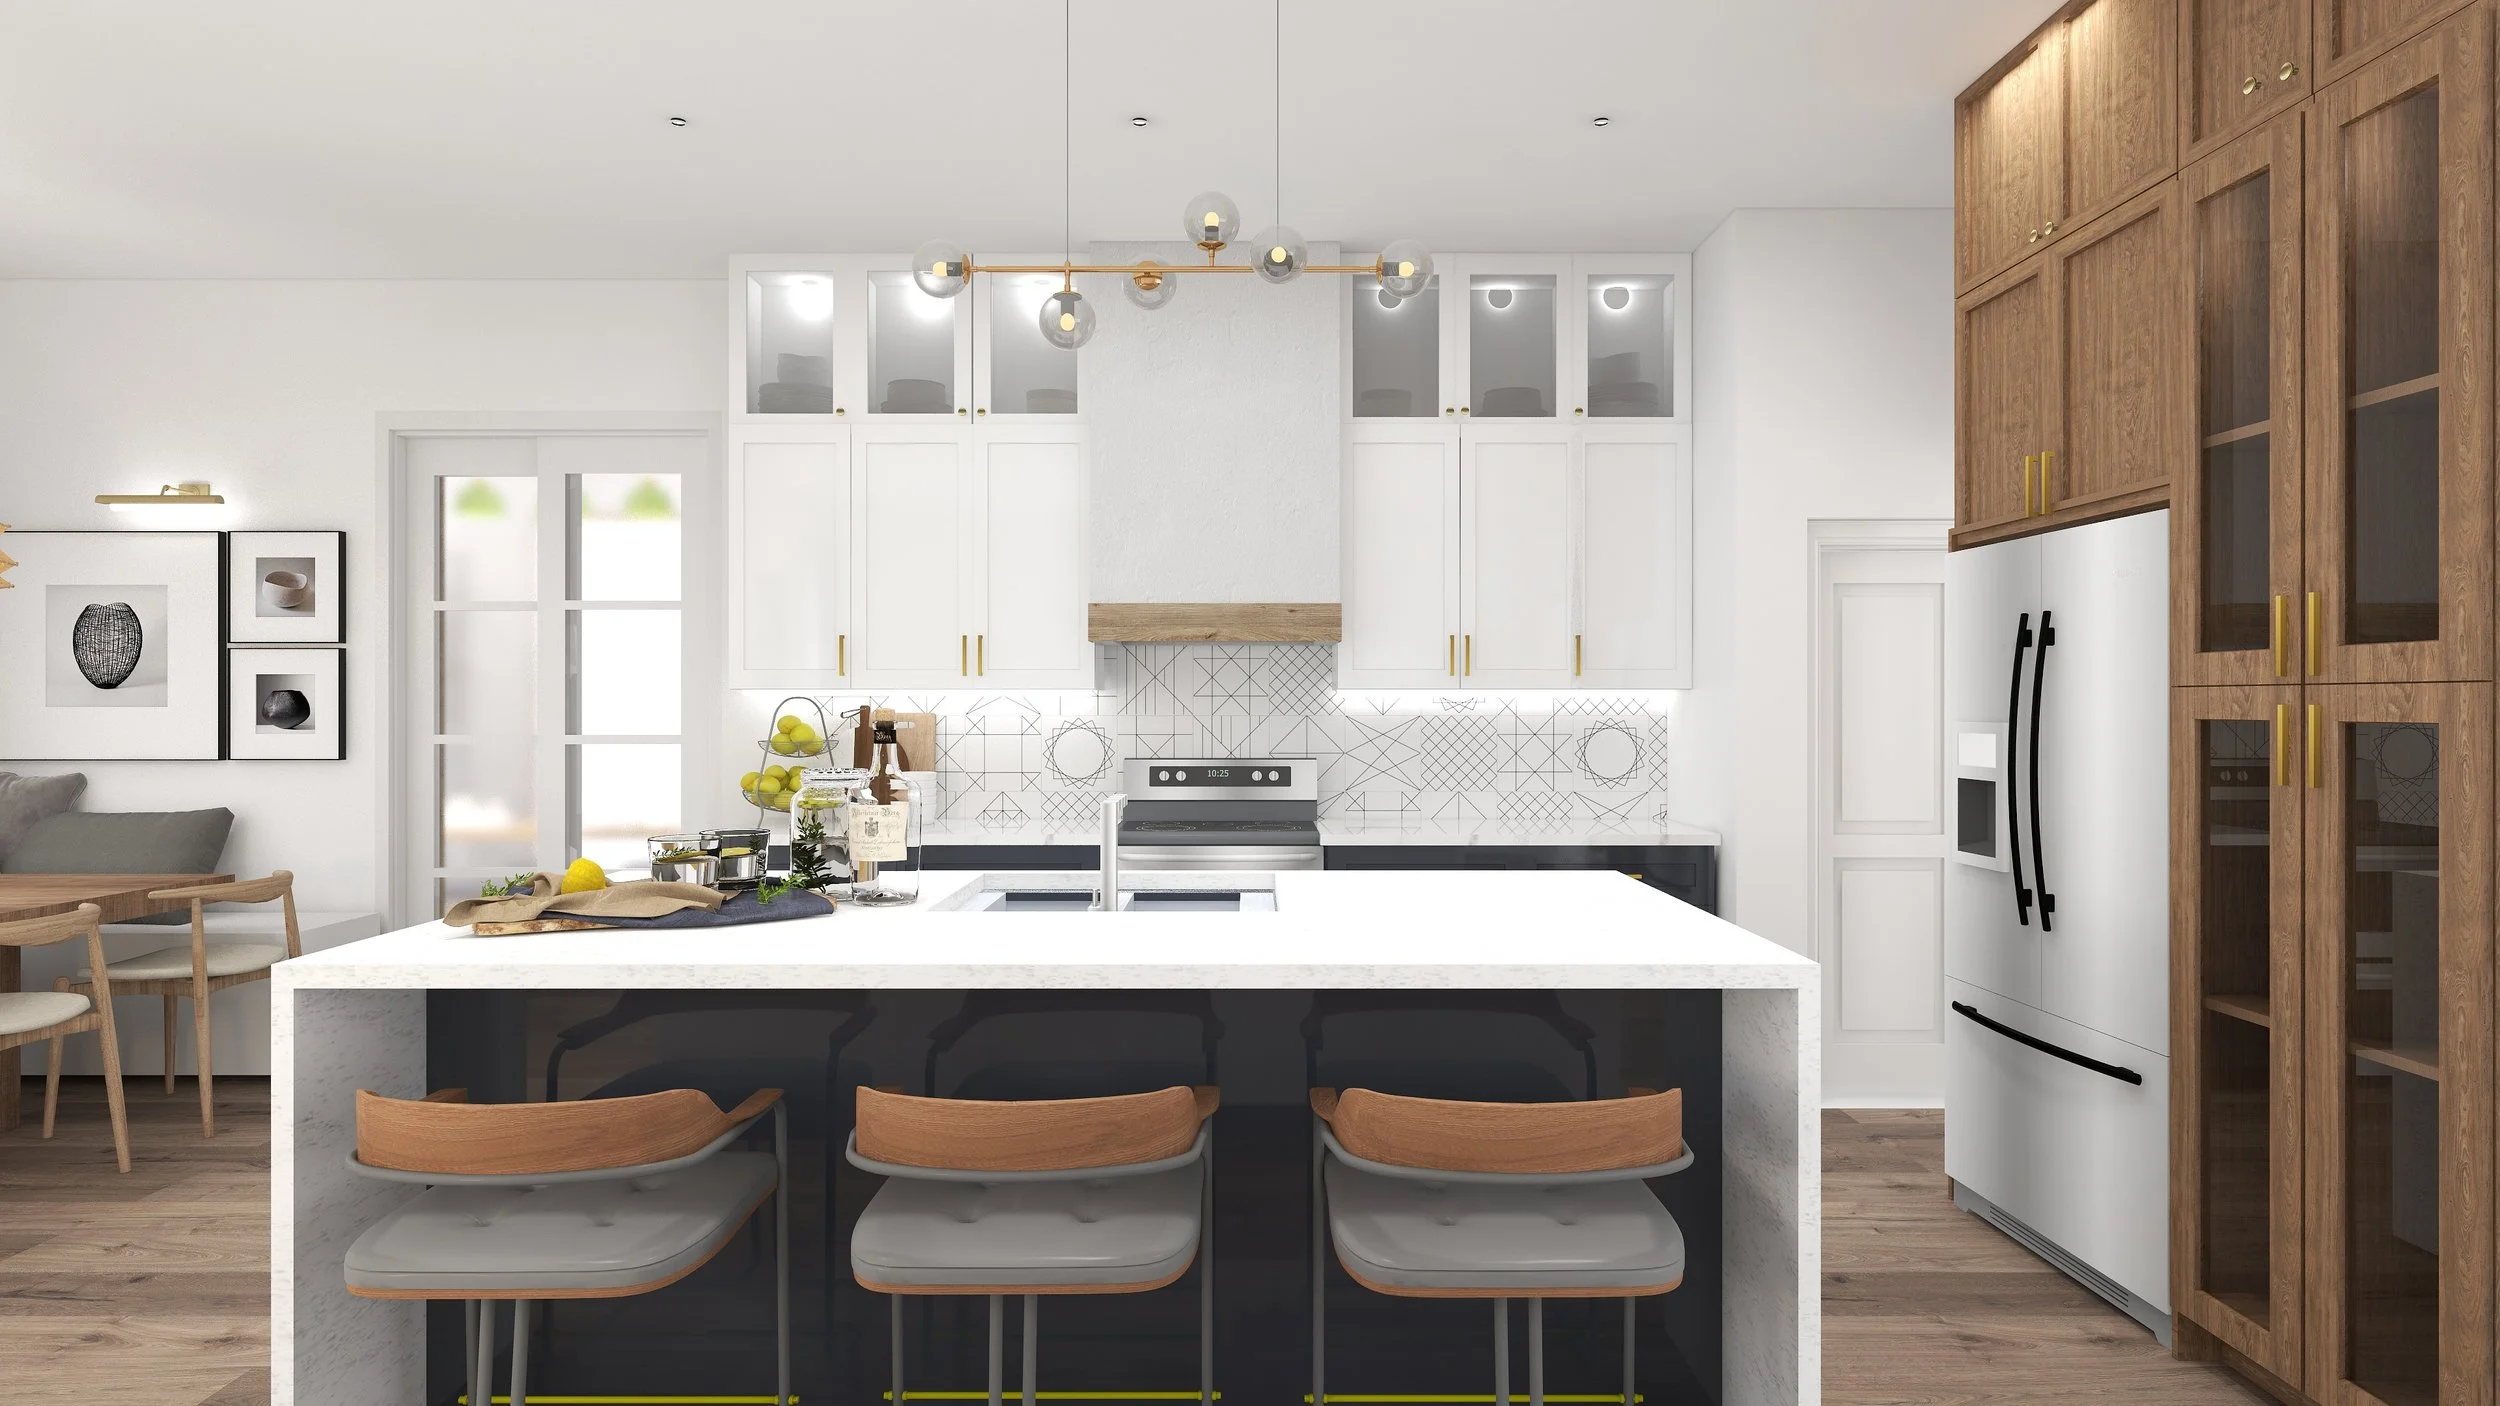
3D concept rendering of a luxury kitchen in Sunnyvale, TX, featuring white upper cabinets, a dark island with grey stools, tile backsplash, and brass pendants, designed by Artbuckle & Co.
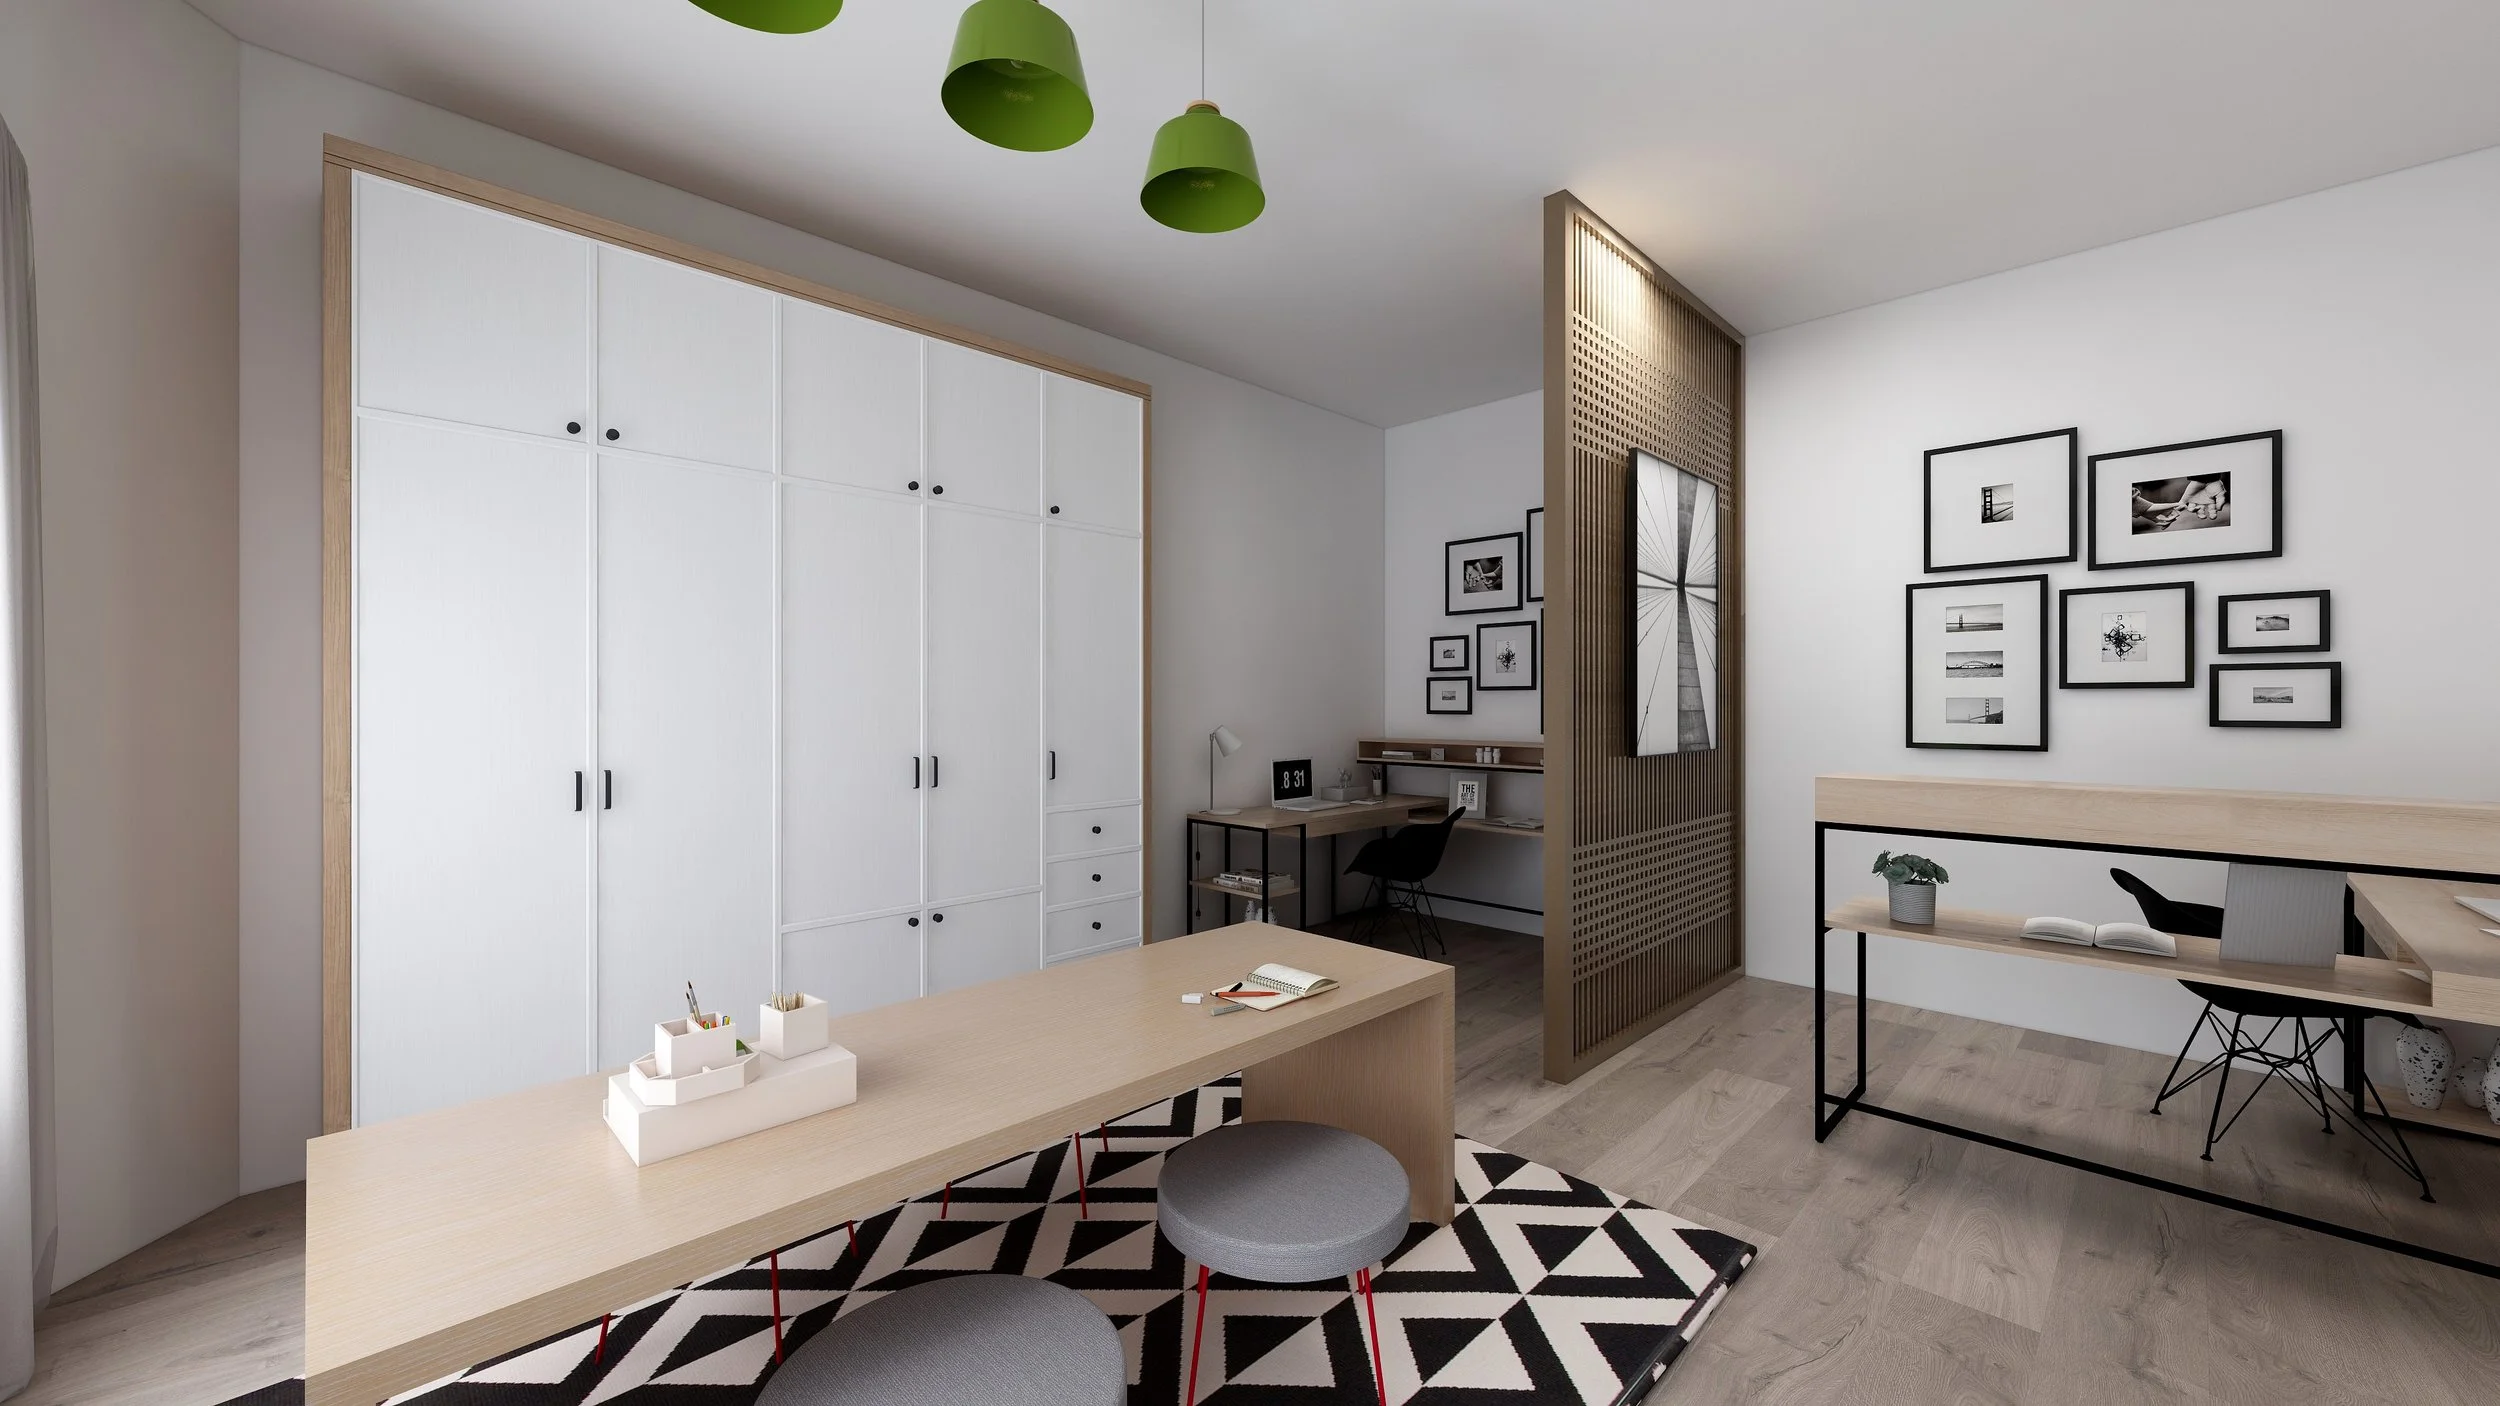
3D concept rendering of a modern media and game room layout in Sunnyvale, TX, featuring white cabinetry, a gallery wall, desk nook, and geometric rug, designed by Artbuckle & Co.
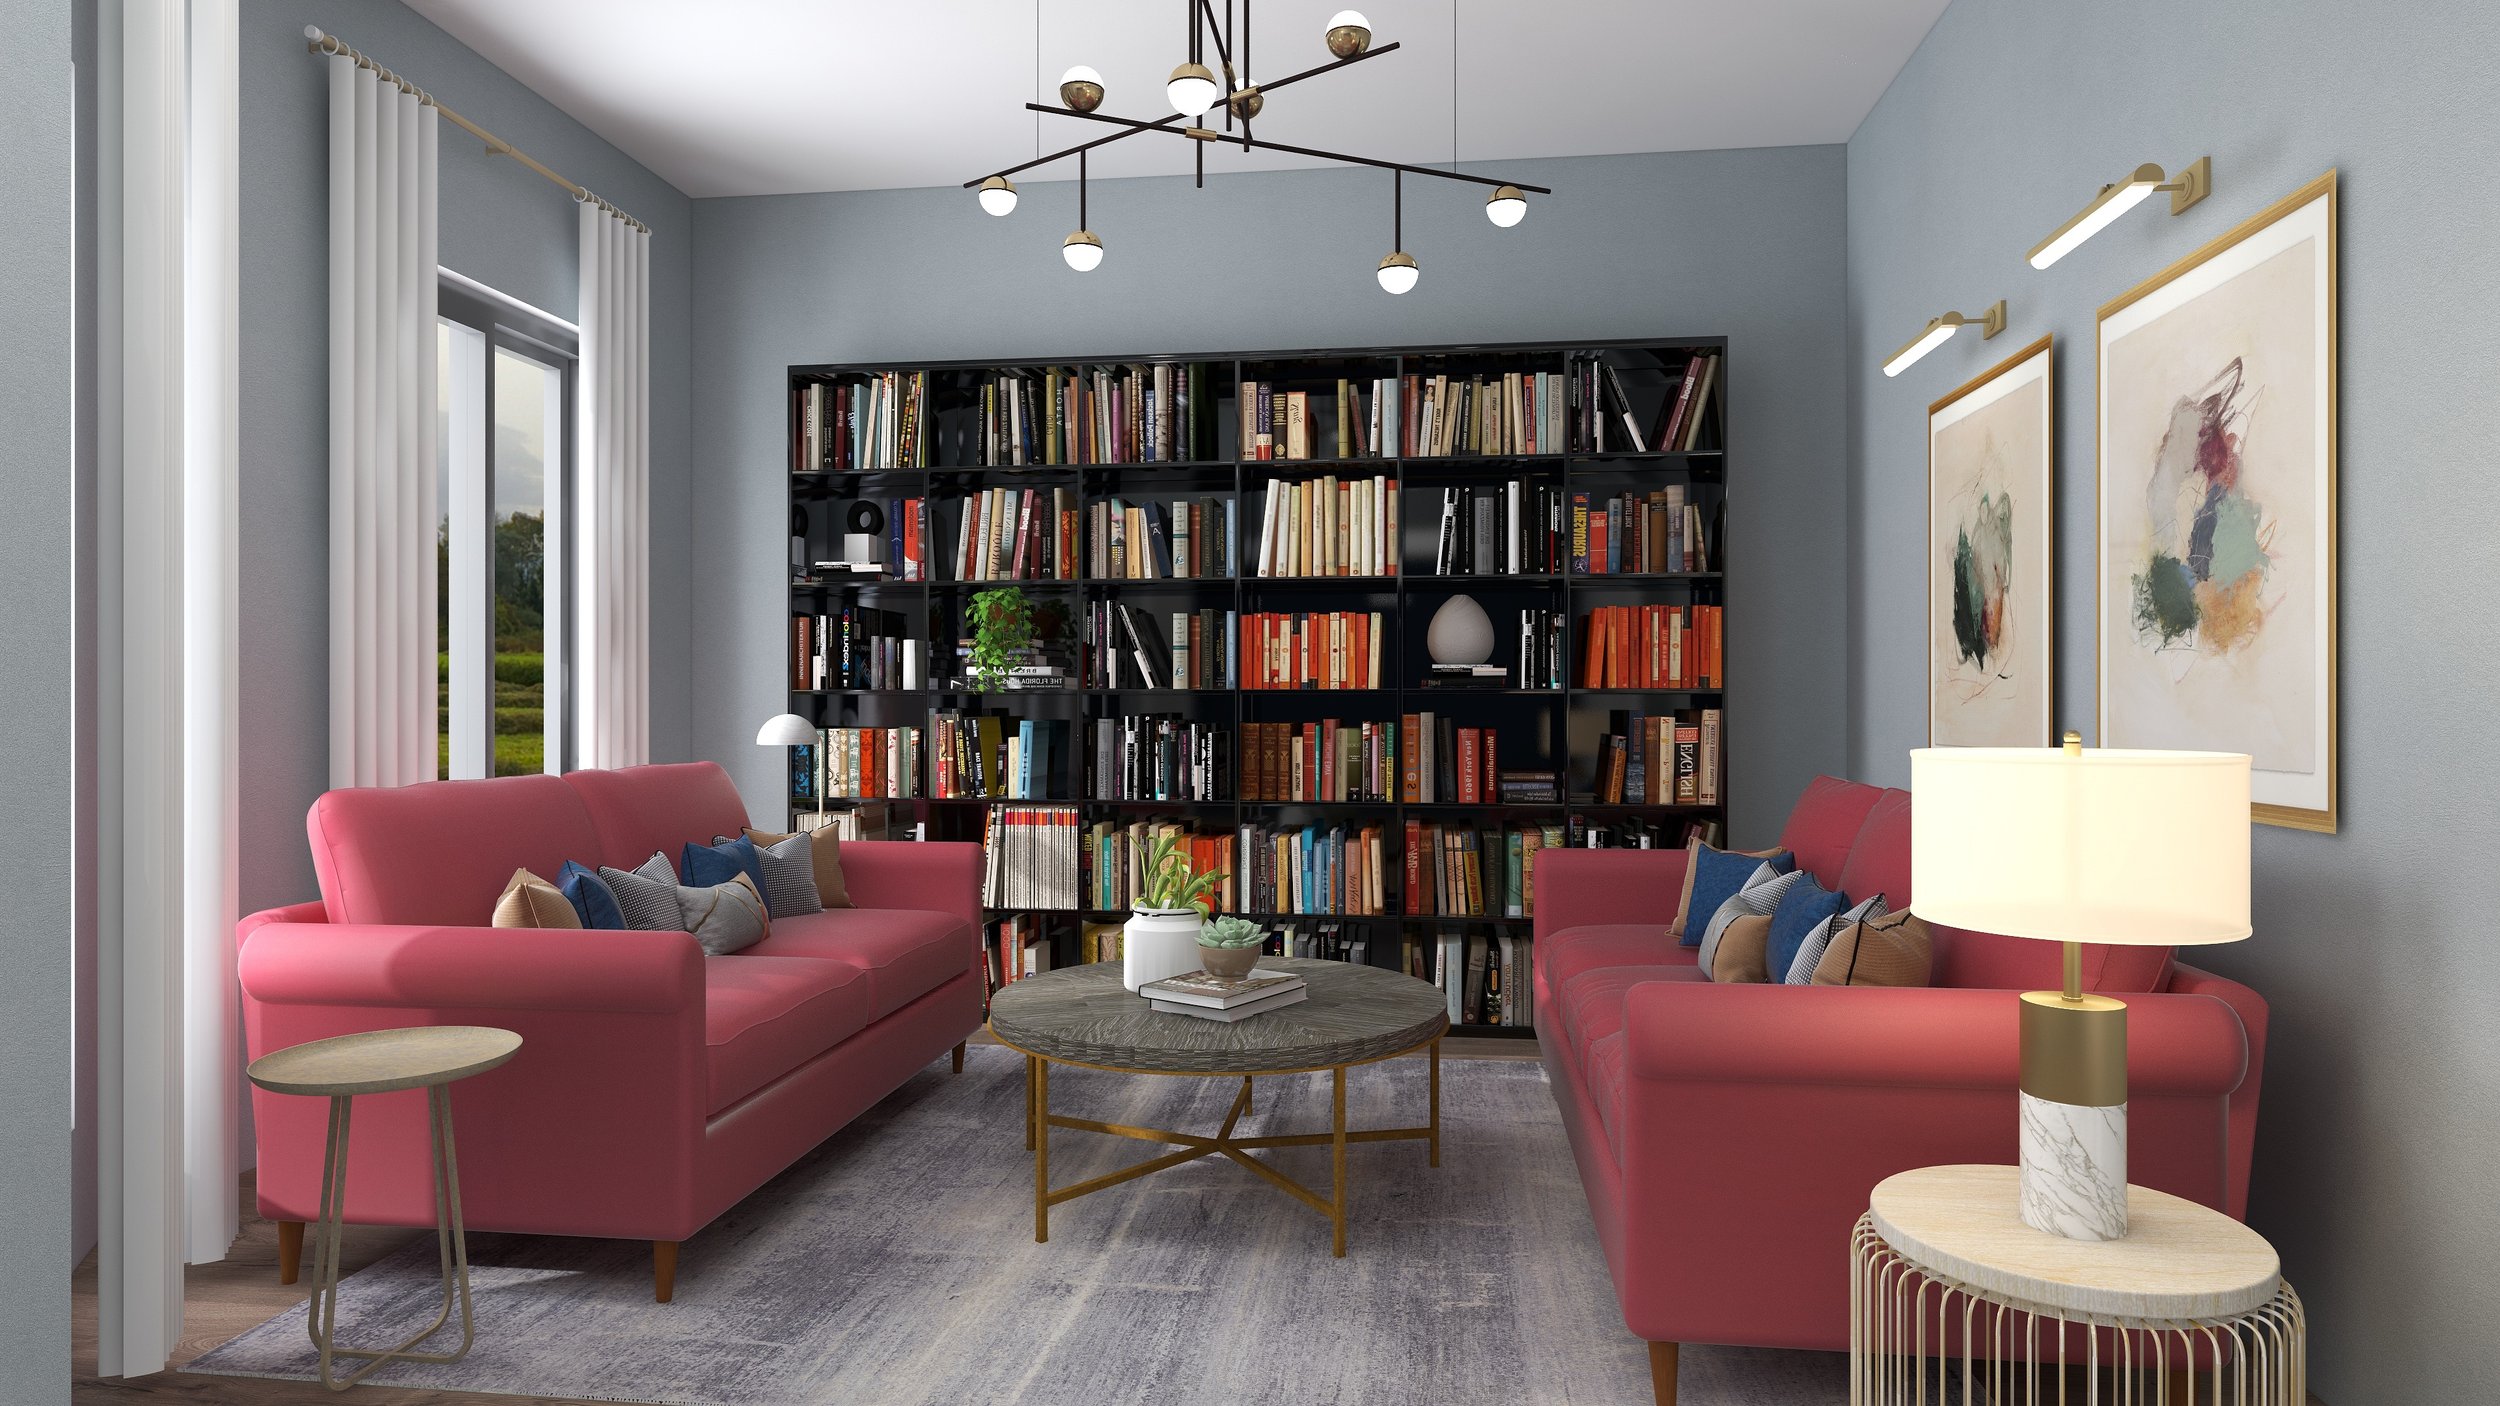
3D concept rendering of a cozy library and sitting room in Sunnyvale, TX, featuring dusty blue walls, pink velvet sofas, a black bookcase, and brass lighting, designed by Artbuckle & Co.
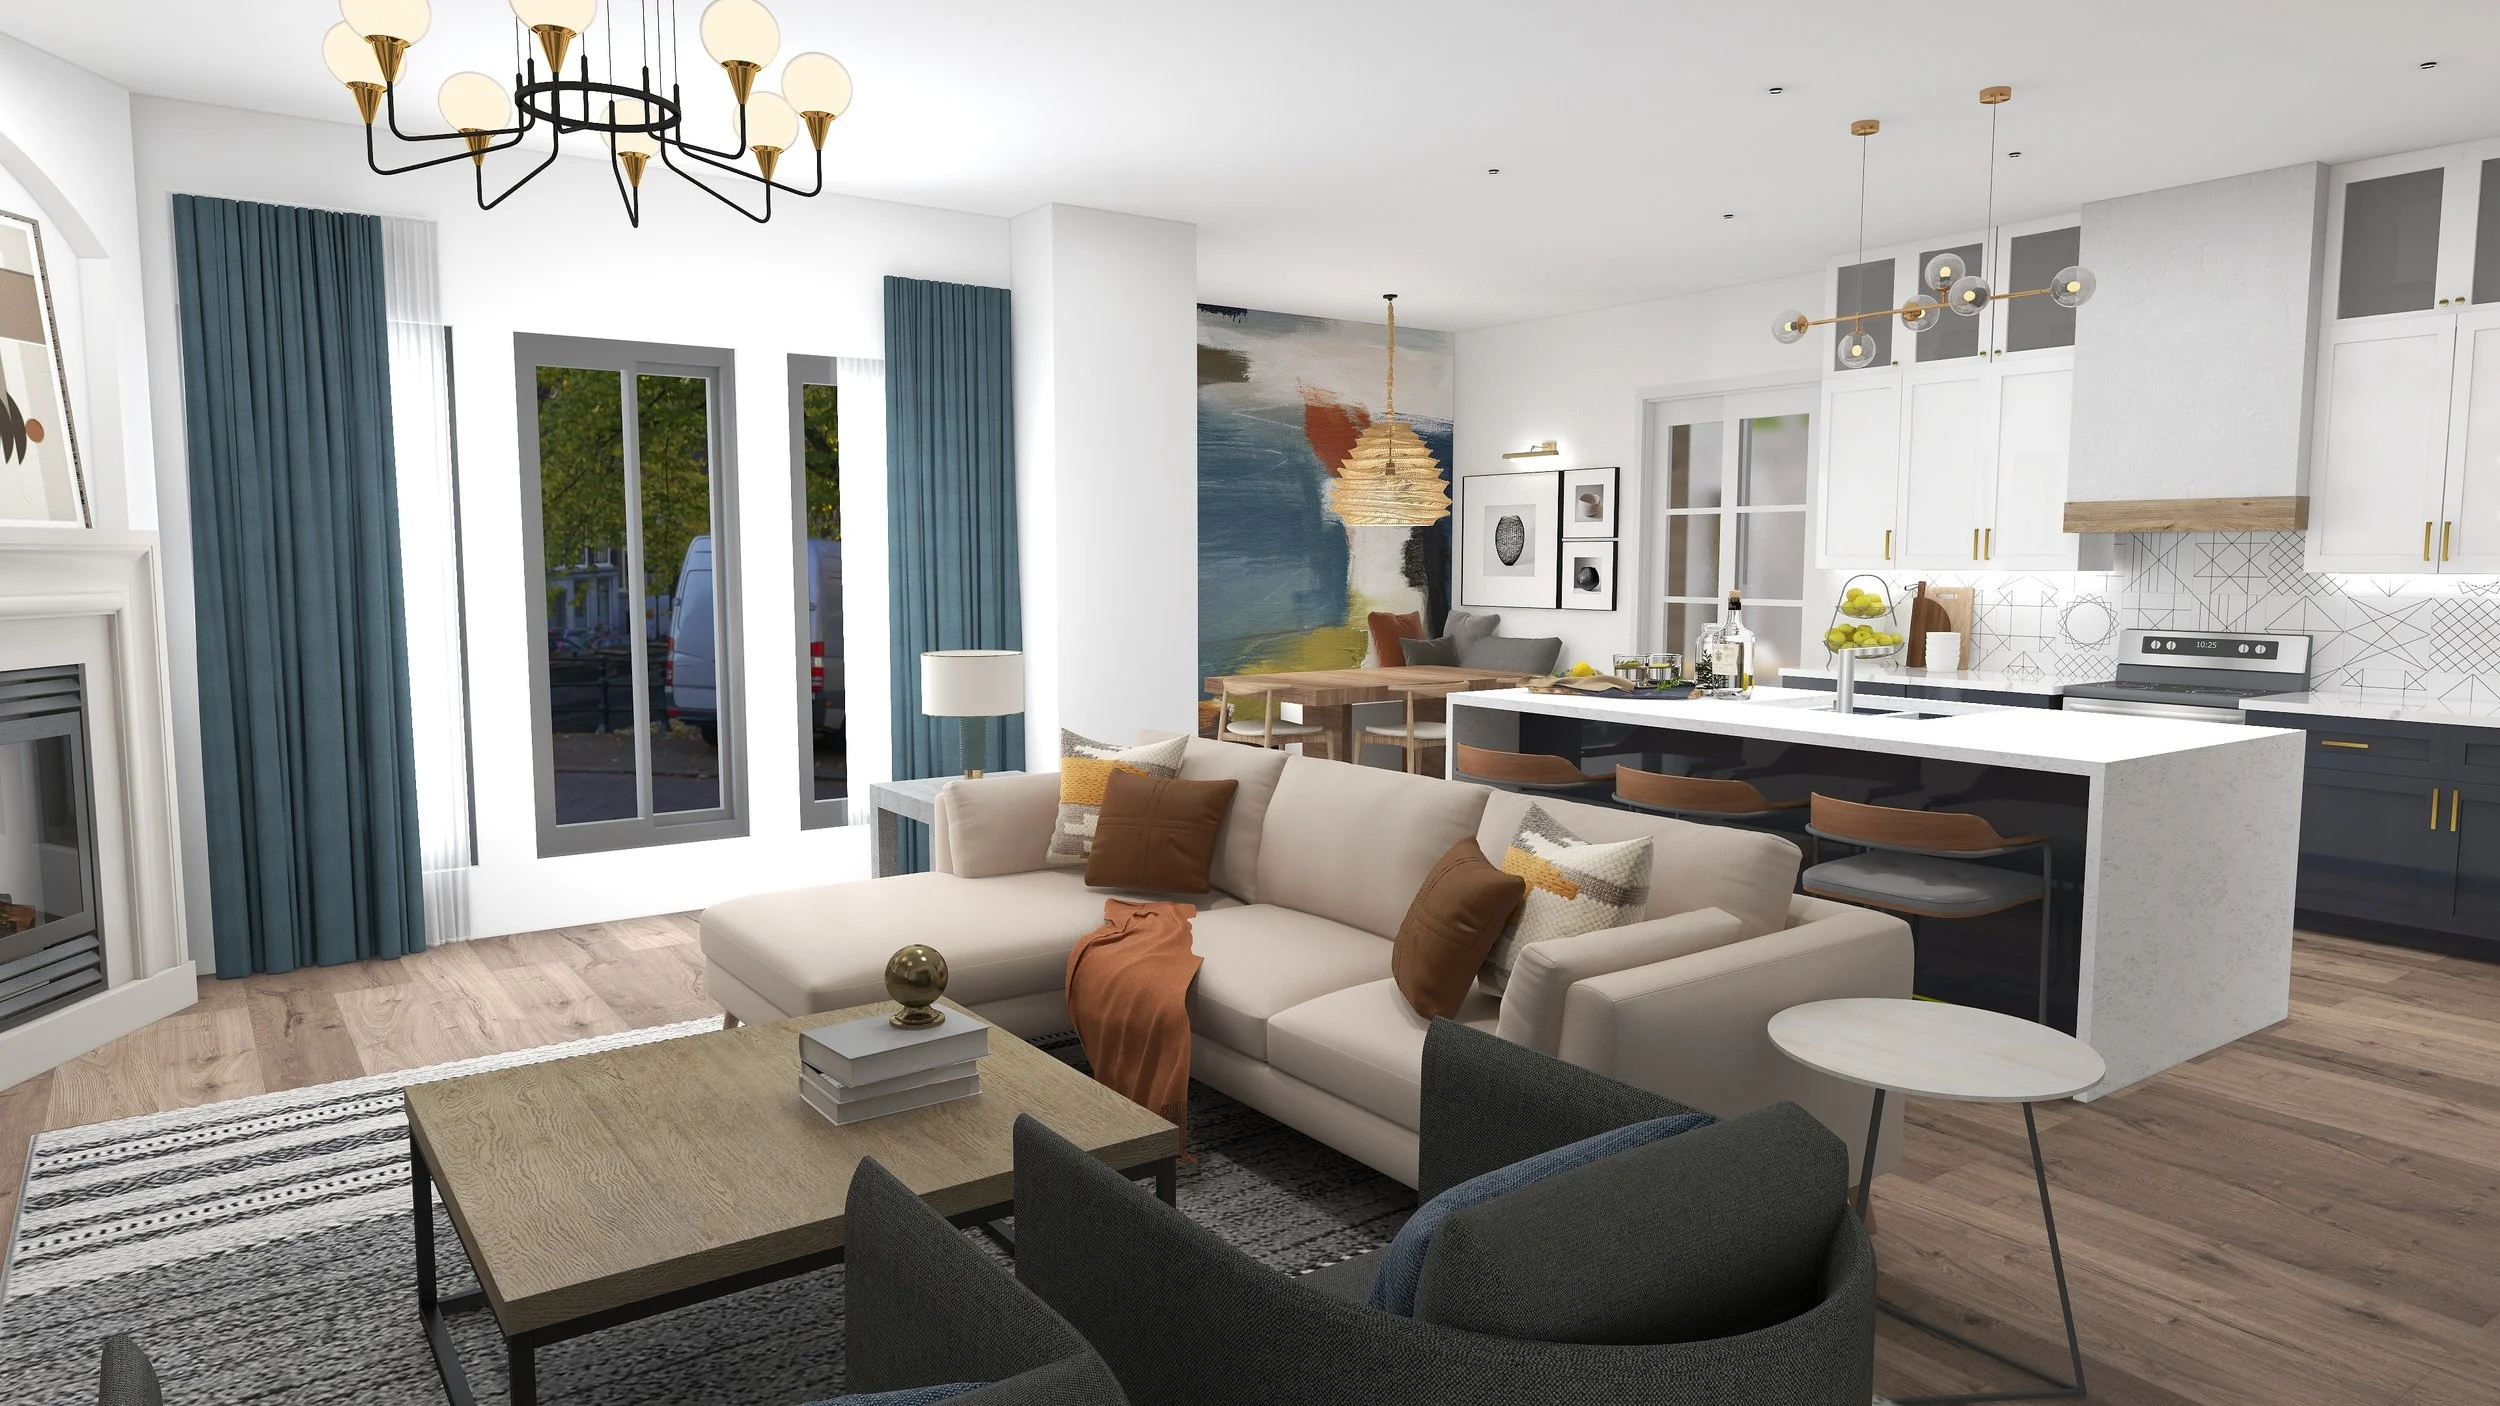
3D concept rendering of an open-concept living area and kitchen in Sunnyvale, TX, featuring a light sectional sofa, dark accent chairs, and custom lighting, designed by Artbuckle & Co.

In Progress

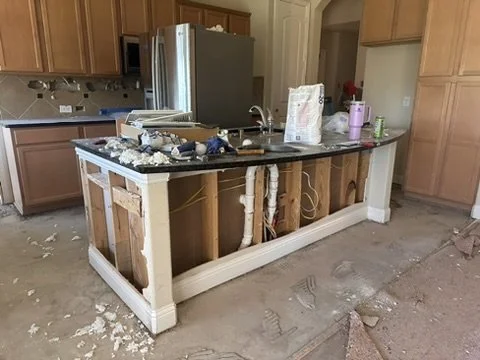
Exposed island plumbing rough-in and framing phase during a custom luxury kitchen buildout in Sunnyvale, TX, by Artbuckle & Co.

The work behind it

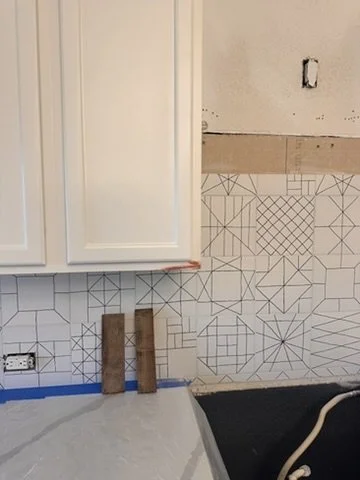
In-progress installation of white geometric tile backsplash and custom white upper cabinets in a Sunnyvale, TX kitchen, by Artbuckle & Co.
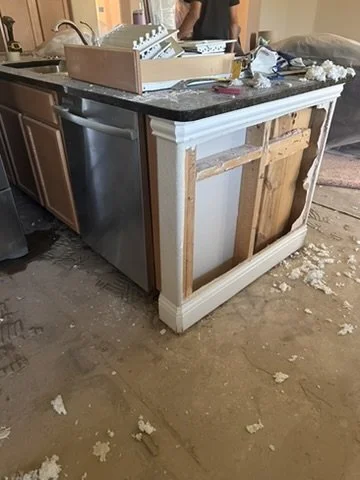
In-progress kitchen island demolition and cabinet framing during a residential remodel in Sunnyvale, TX, managed by Artbuckle & Co.
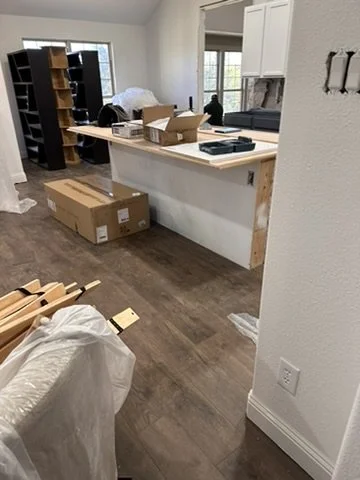
Wood-look floor tile installation and island drywall prep during a residential kitchen overhaul in Sunnyvale, TX, by Artbuckle & Co.
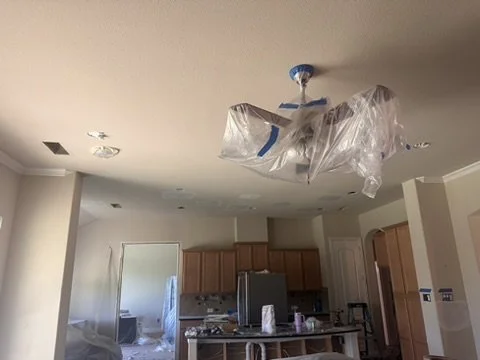
Living room ceiling prep and lighting fixture protection during an interior residential renovation in Sunnyvale, TX, by Artbuckle & Co.
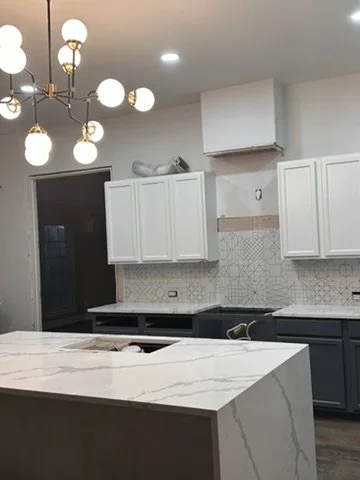
Active installation of a brass globe chandelier, white quartz waterfall island, and grey cabinets in a Sunnyvale, TX home, by Artbuckle & Co.
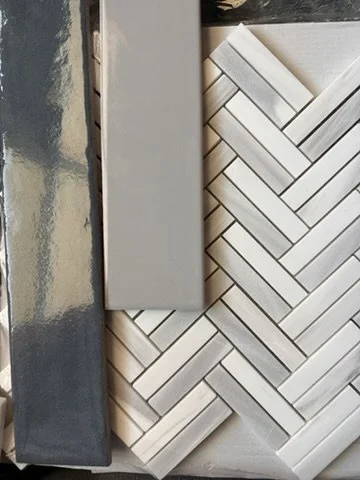
Tile selection flat-lay featuring grey subway tile in a herringbone pattern and geometric backsplash samples for a Sunnyvale, TX home, by Artbuckle & Co.
Original builder-grade oak kitchen before demolition and custom residential remodeling in Sunnyvale, Texas, managed by Artbuckle & Co.

The Reveal

The final result
3D rendering video walkthrough of a custom kitchen, breakfast nook, and open-concept living room for a residential renovation in Sunnyvale, TX, featuring custom white cabinets, bright light island, and globe lighting by Artbuckle & Co.

3D rendering video walkthrough of the formal dining room, sitting lounge, game room, and home office for a luxury estate in Sunnyvale, TX, showing proposed spatial layout, millwork, and furnishings by Artbuckle & Co.

Previous
Previous

Gateway Park

Next
Next

Beacon