
East 9th
at Bishop Arts
Commercial · Case Study
An urban multi-family amenity and leasing lounge in Dallas's historic Bishop Arts District, designed to blend Oak Cliff's artistic energy with boutique, modern luxury.
LOCATION
Dallas, TX
Bishop Arts
Oak Cliff
asset type
Boutique Multifamily
Amenity Lounge
Interior Design
Furnishings
Procurement
Project Oversight
Apartment Finishes
Apartment Lighting
scope
timeline
10 months
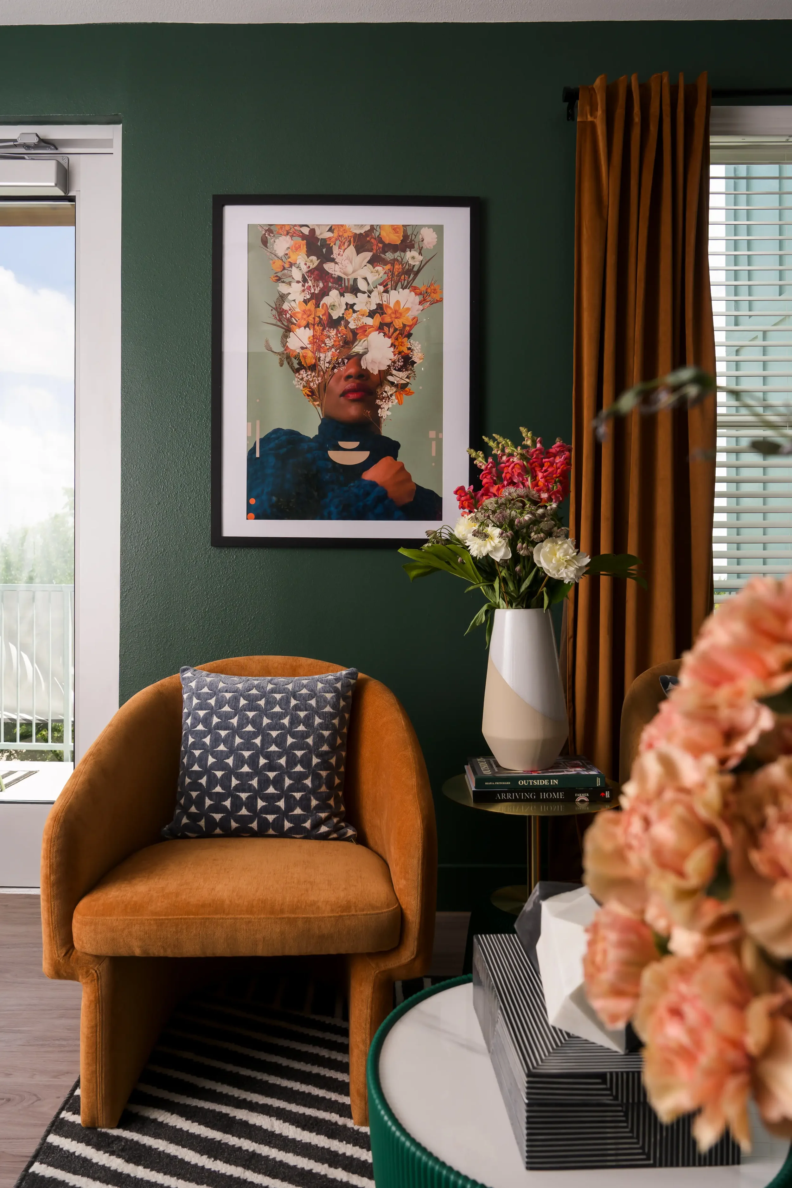
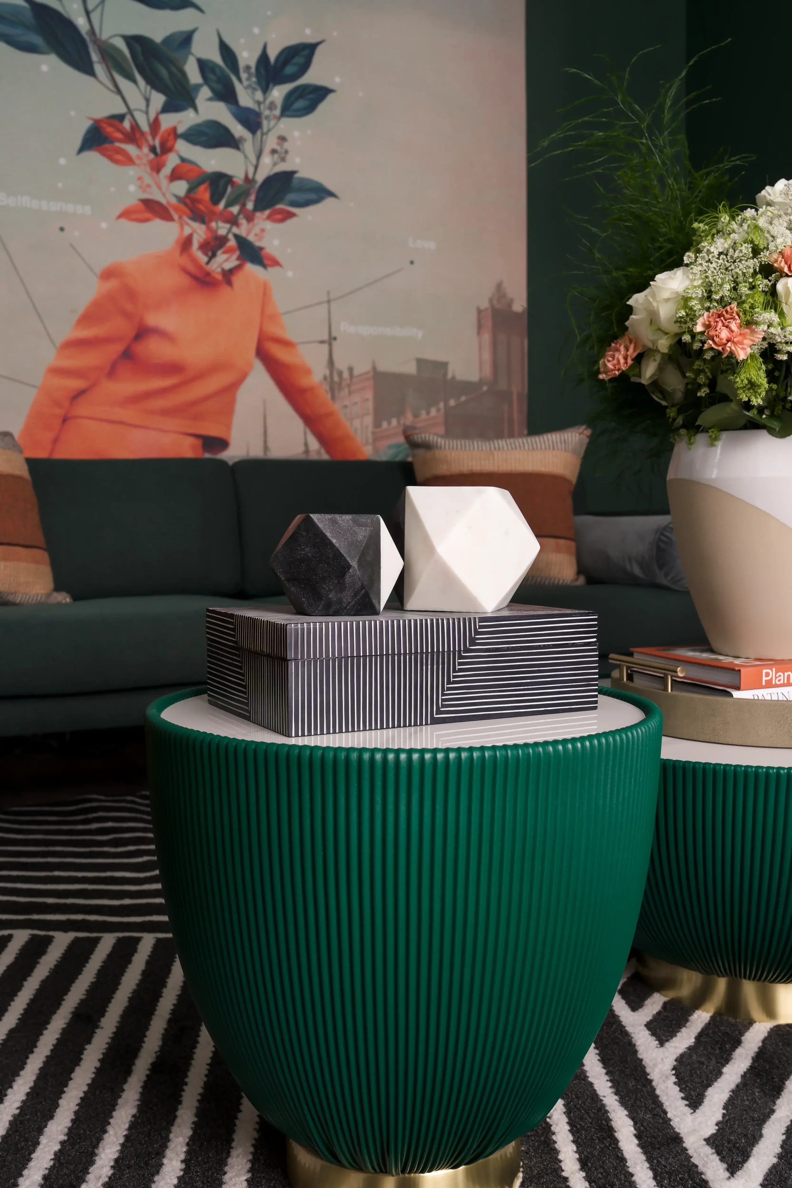
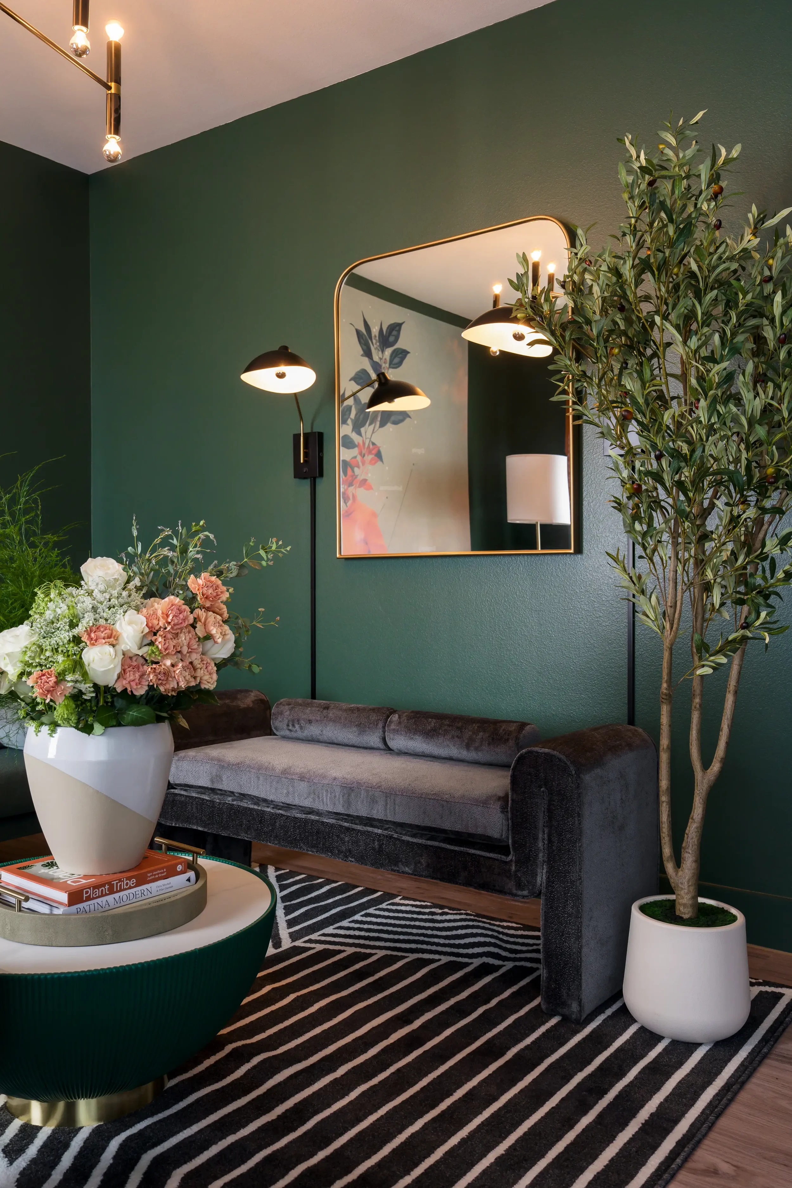
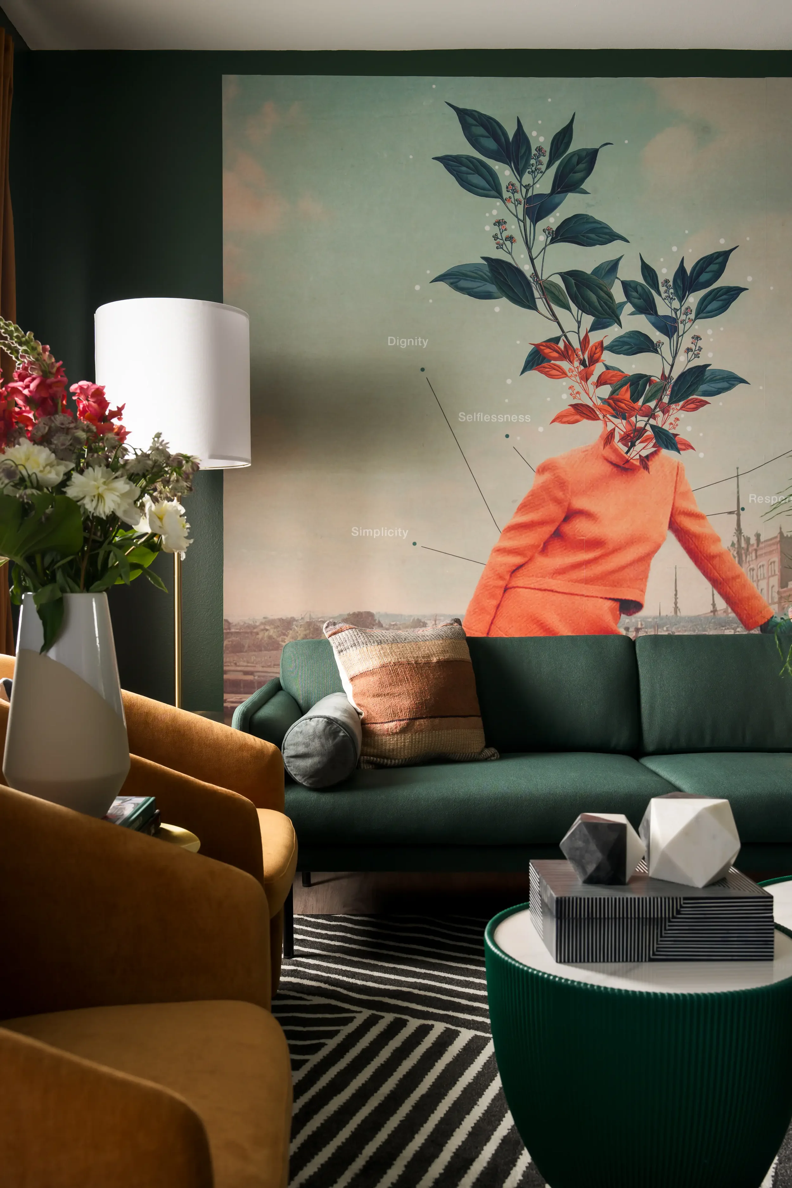
Located at 526 E 9th Street in Dallas's vibrant Bishop Arts District, East 9th was developed to capture the creative, independent spirit of Oak Cliff while offering residents a refined, boutique living experience. The developer needed an interior design partner who could translate the neighborhood's artistic heritage into a functional, high-performing resident amenity lounge, leasing office, and co-working sanctuary. The primary challenge was balancing character with commercial durability. Positioned in a highly competitive DFW urban leasing market, the interior needed to feel authentic to Bishop Arts—avoiding sterile, corporate multi-family aesthetics—while adhering to strict CapEx budgets, high-traffic commercial durability standards, and tight delivery timelines.
The Brief
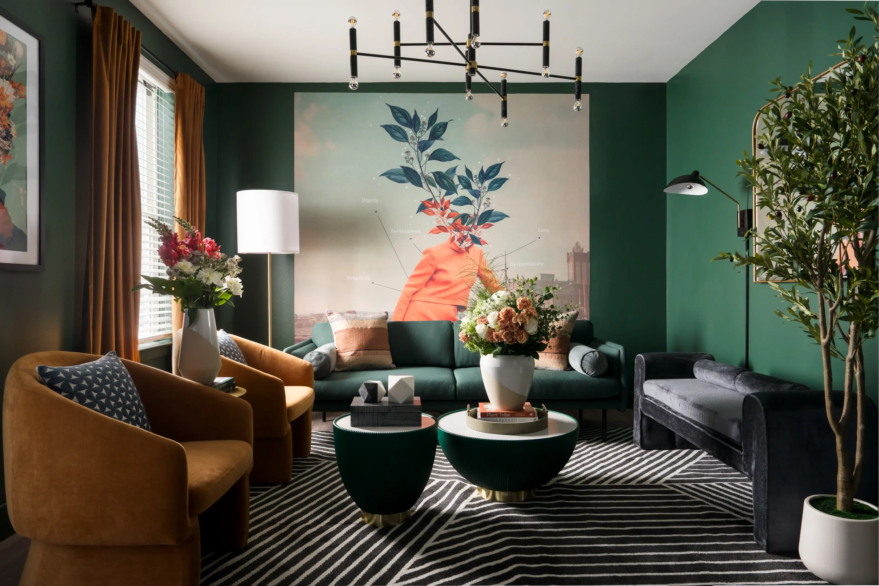
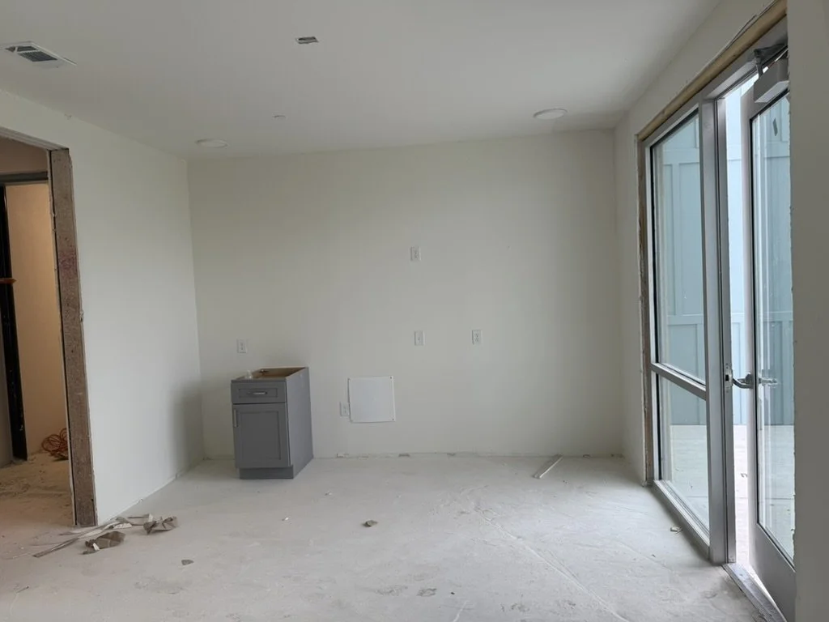
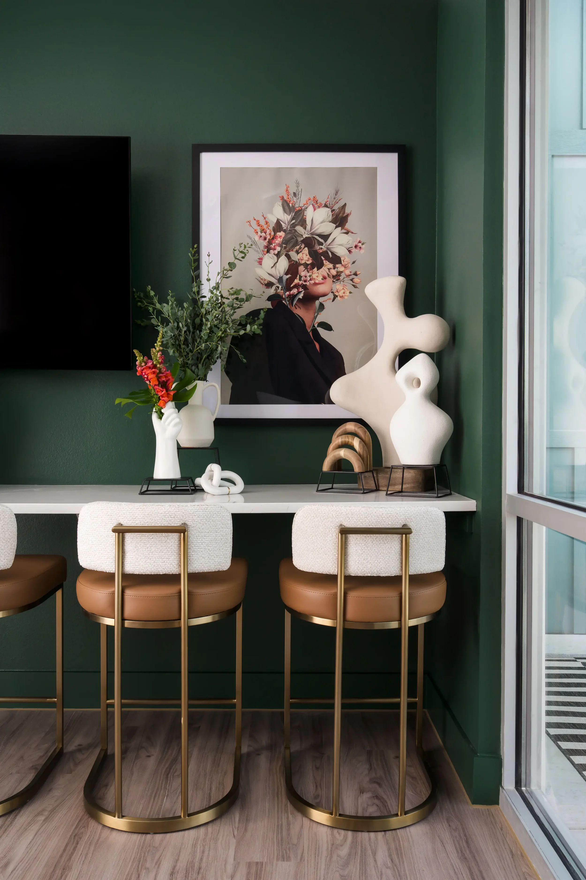
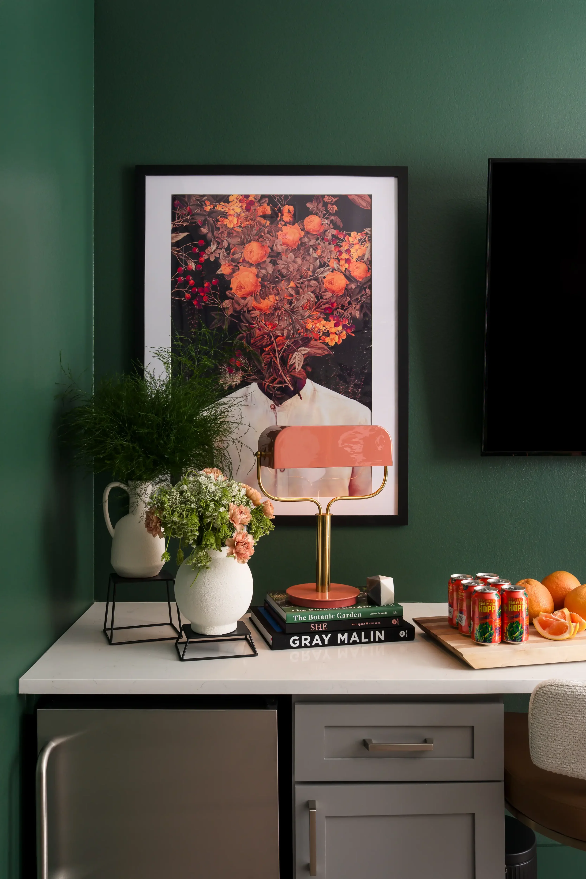
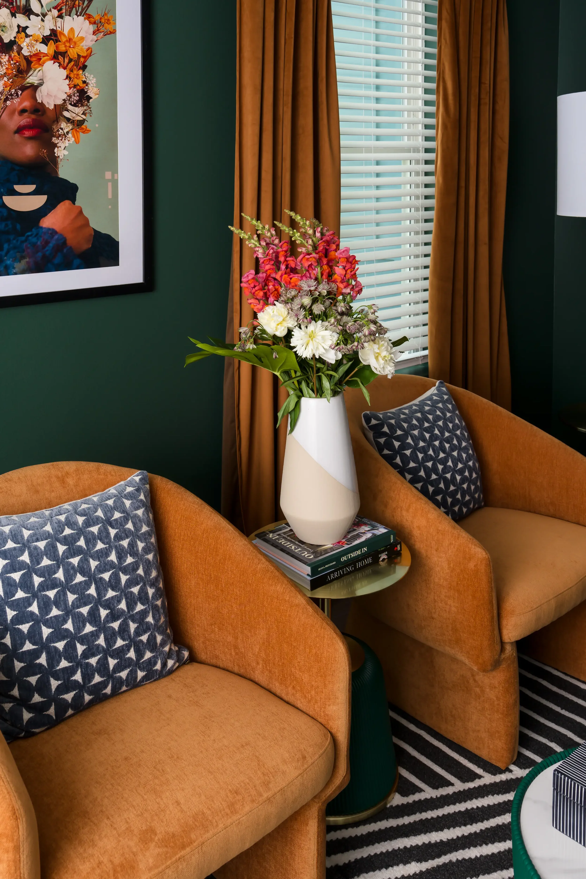
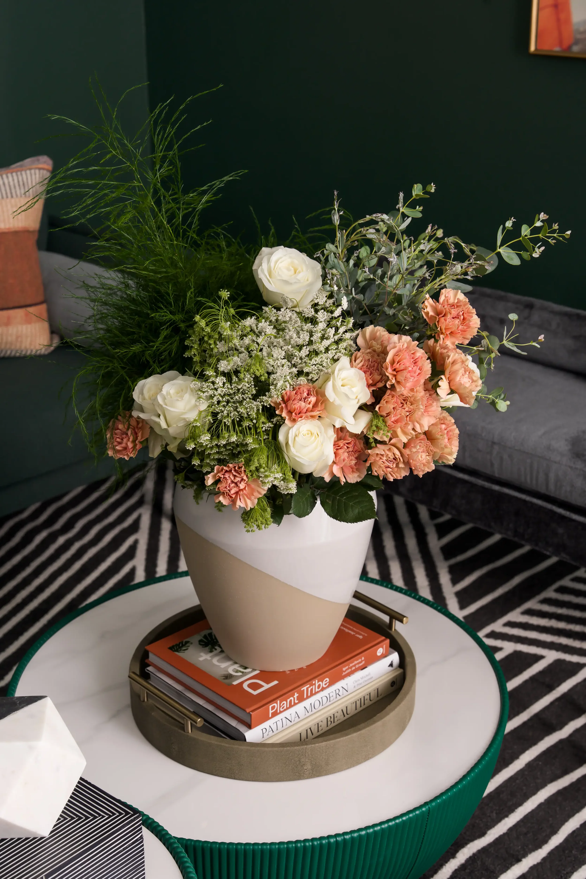
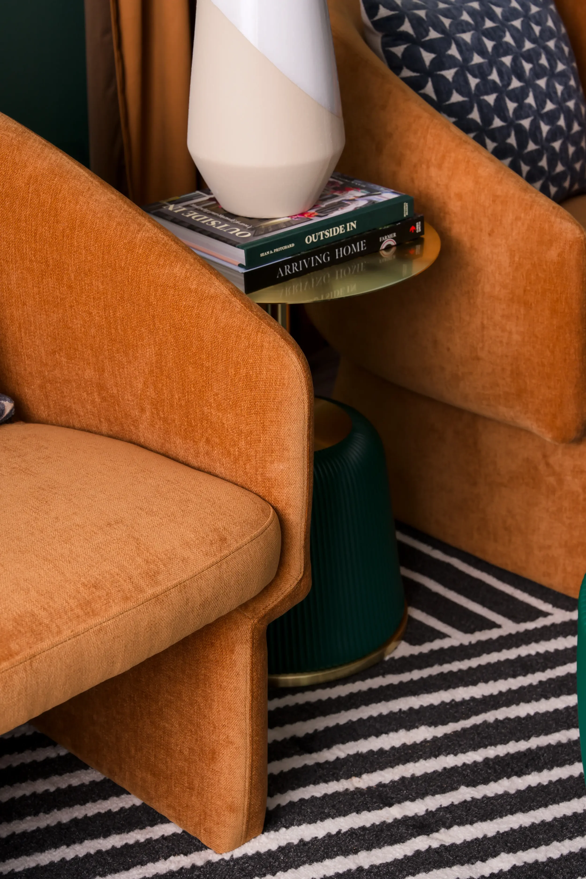
Key Design Decision: Pair clean, modern architectural lines with warm, organic textures, custom wood joinery, and sculptural lighting drops that mirror the eclectic, artistic soul of the Bishop Arts District. Artbuckle & Co. approached East 9th by curating a spatial layout that guides residents seamlessly from active leasing reception into quiet, residential-inspired lounges and co-working nooks. To ground the urban space, the studio specified custom millwork, matte black hardware, layered architectural lighting, and plush, high-durability performance seating. By balancing industrial refinement with domestic warmth, the interior creates an immediate emotional connection for prospective tenants from the moment they step through the doors.
The Approach
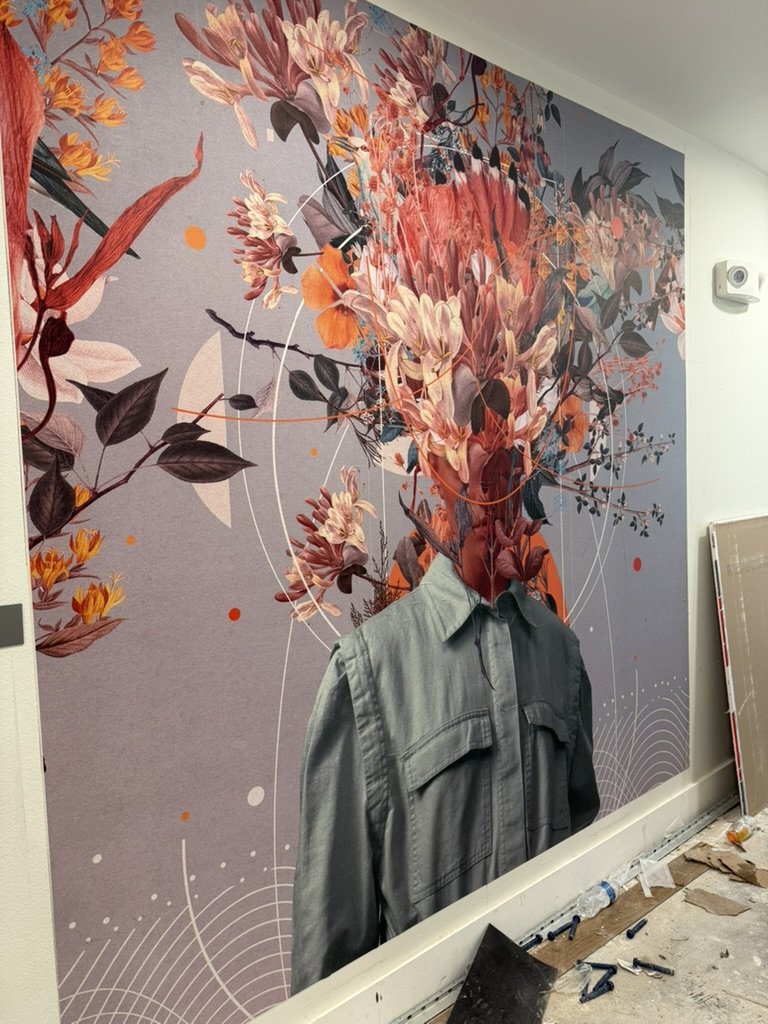
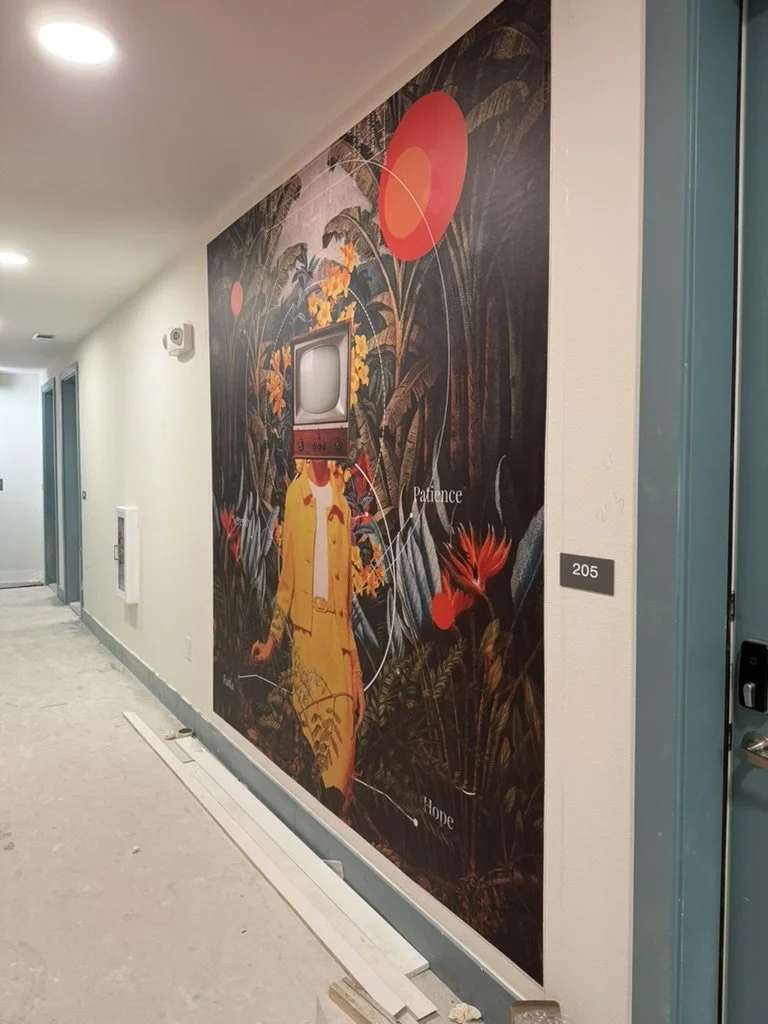
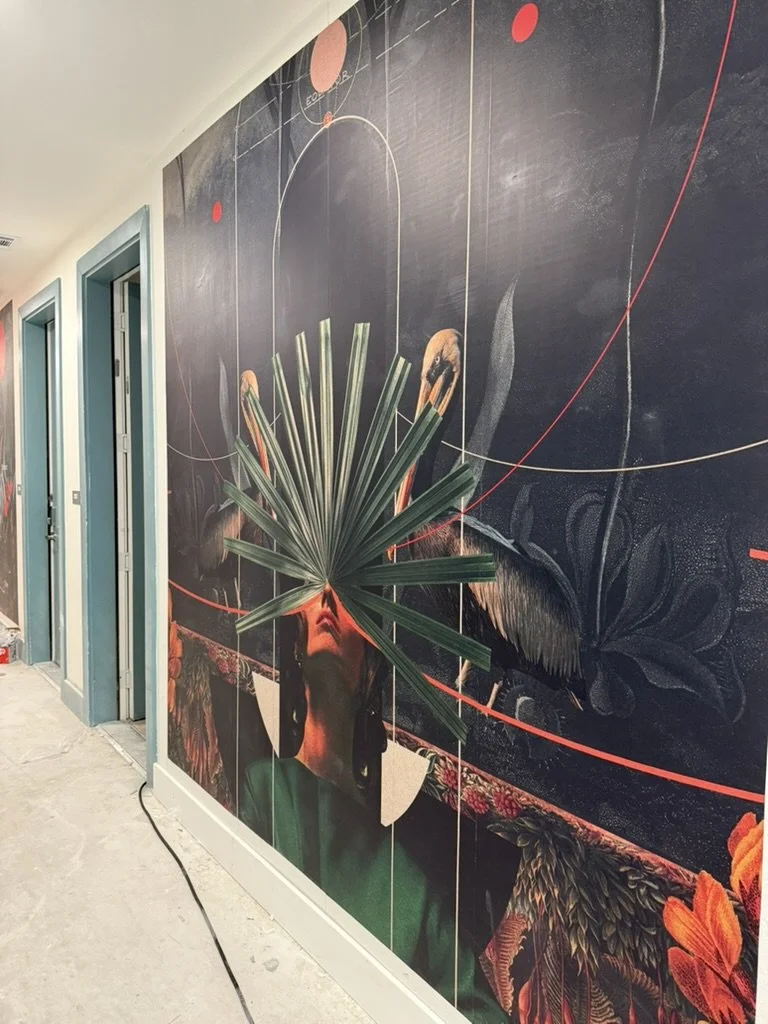
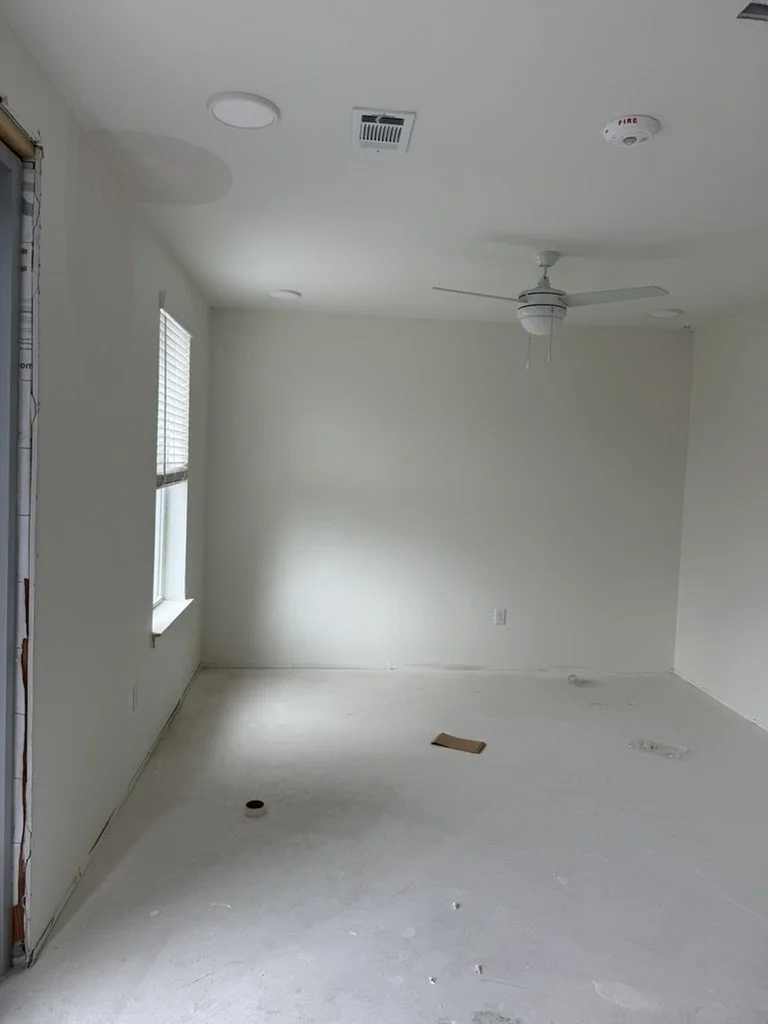
In Progress
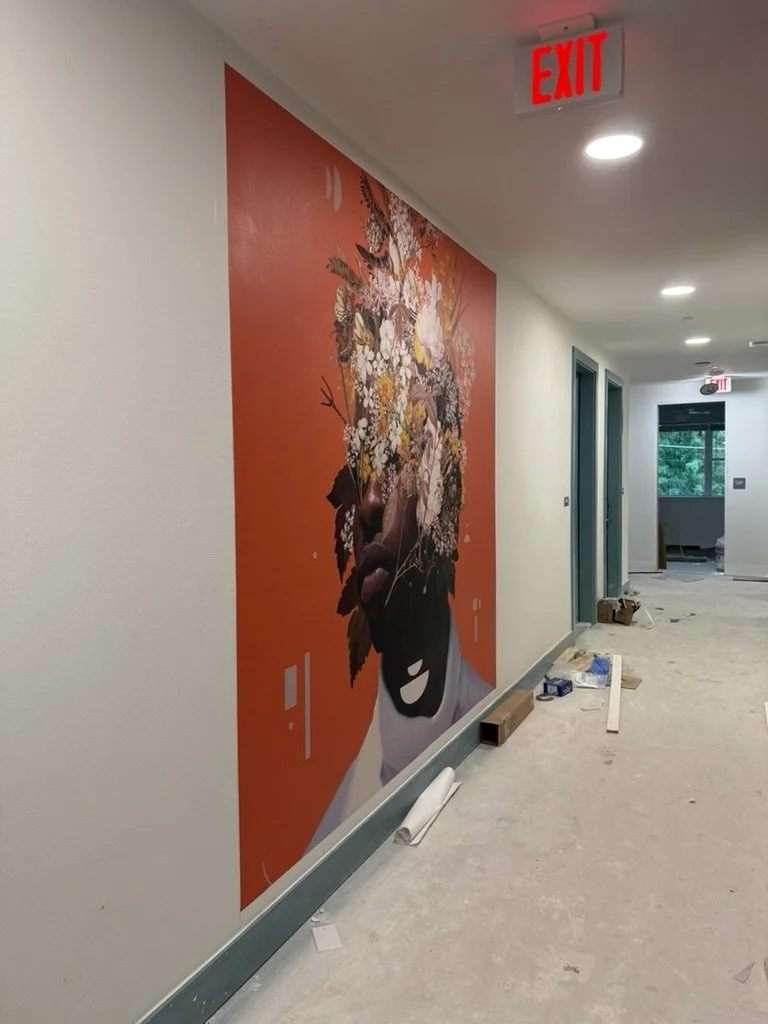
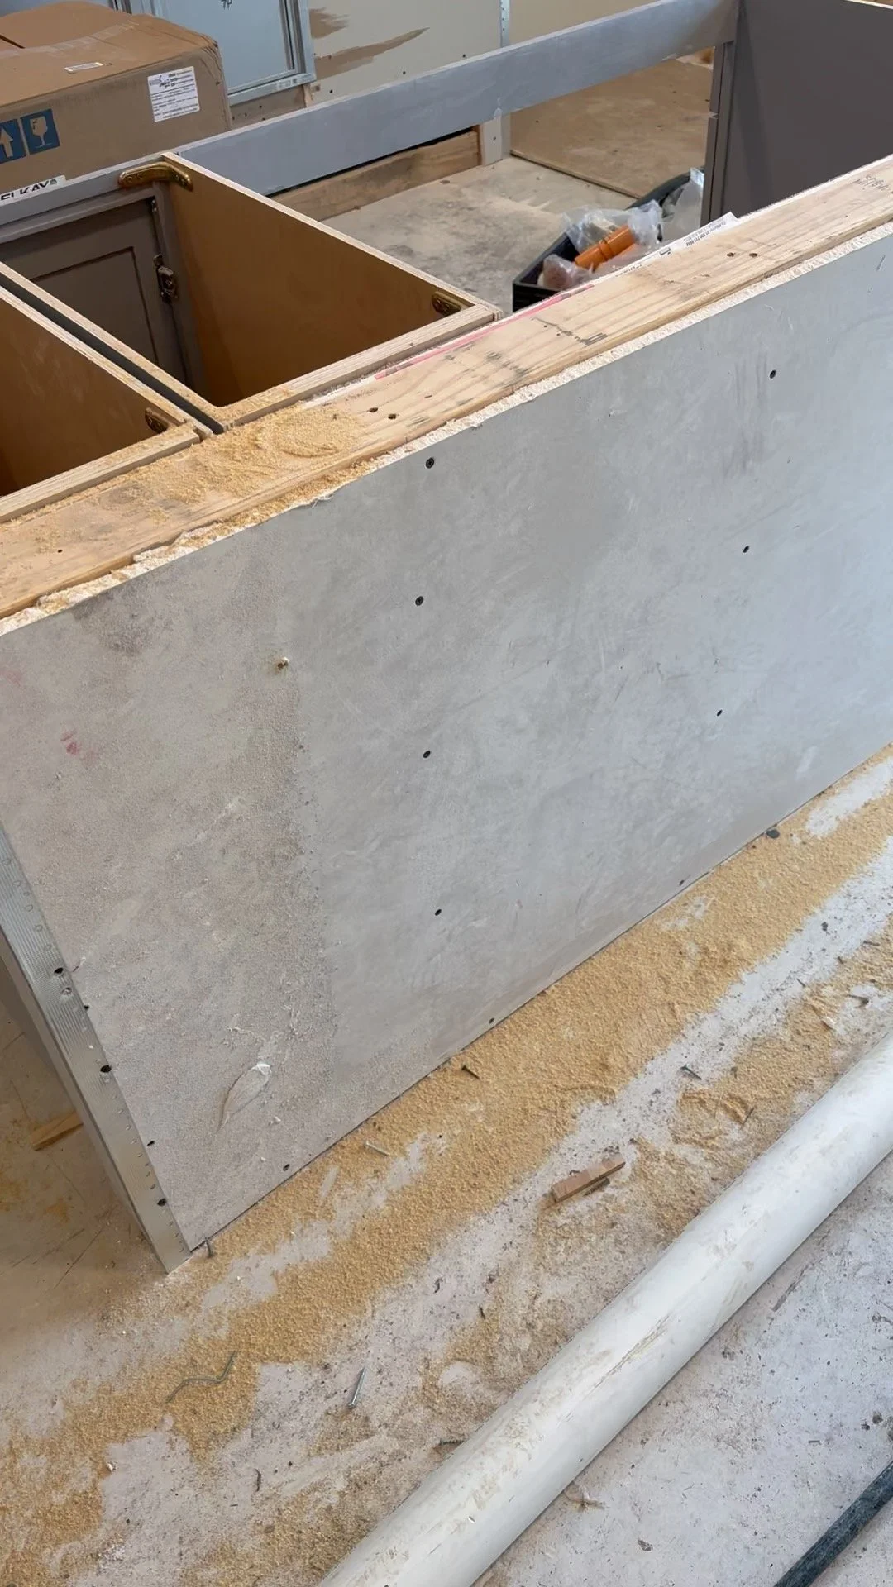
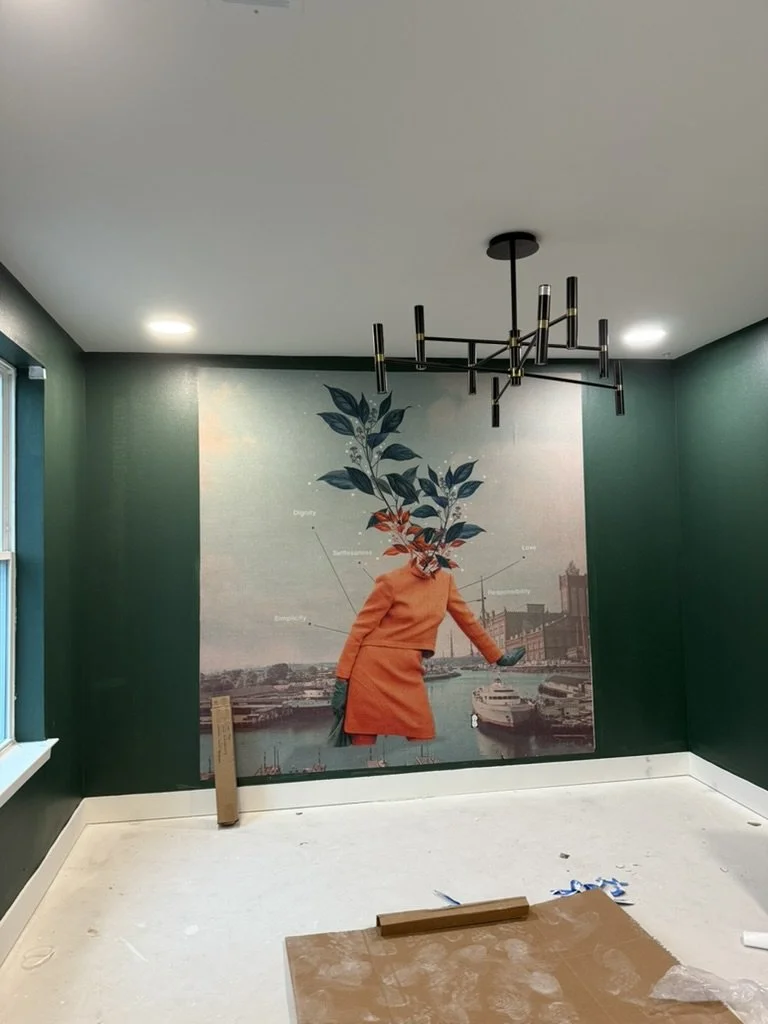
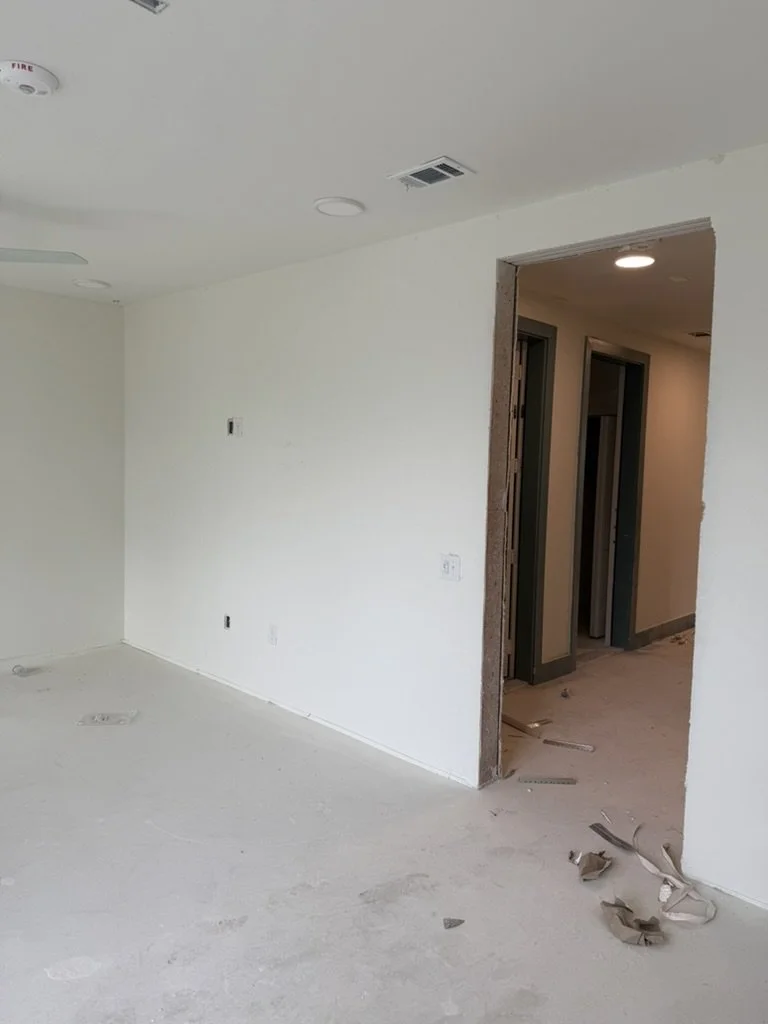
The work behind it
The Reveal
The final result
Credits
Developer - CAP Multifamily
Custom Wallpaper - Artist - Frank Moth
Photography - Stacy Markow Photography