Gateway
Park
Commercial · Case Study
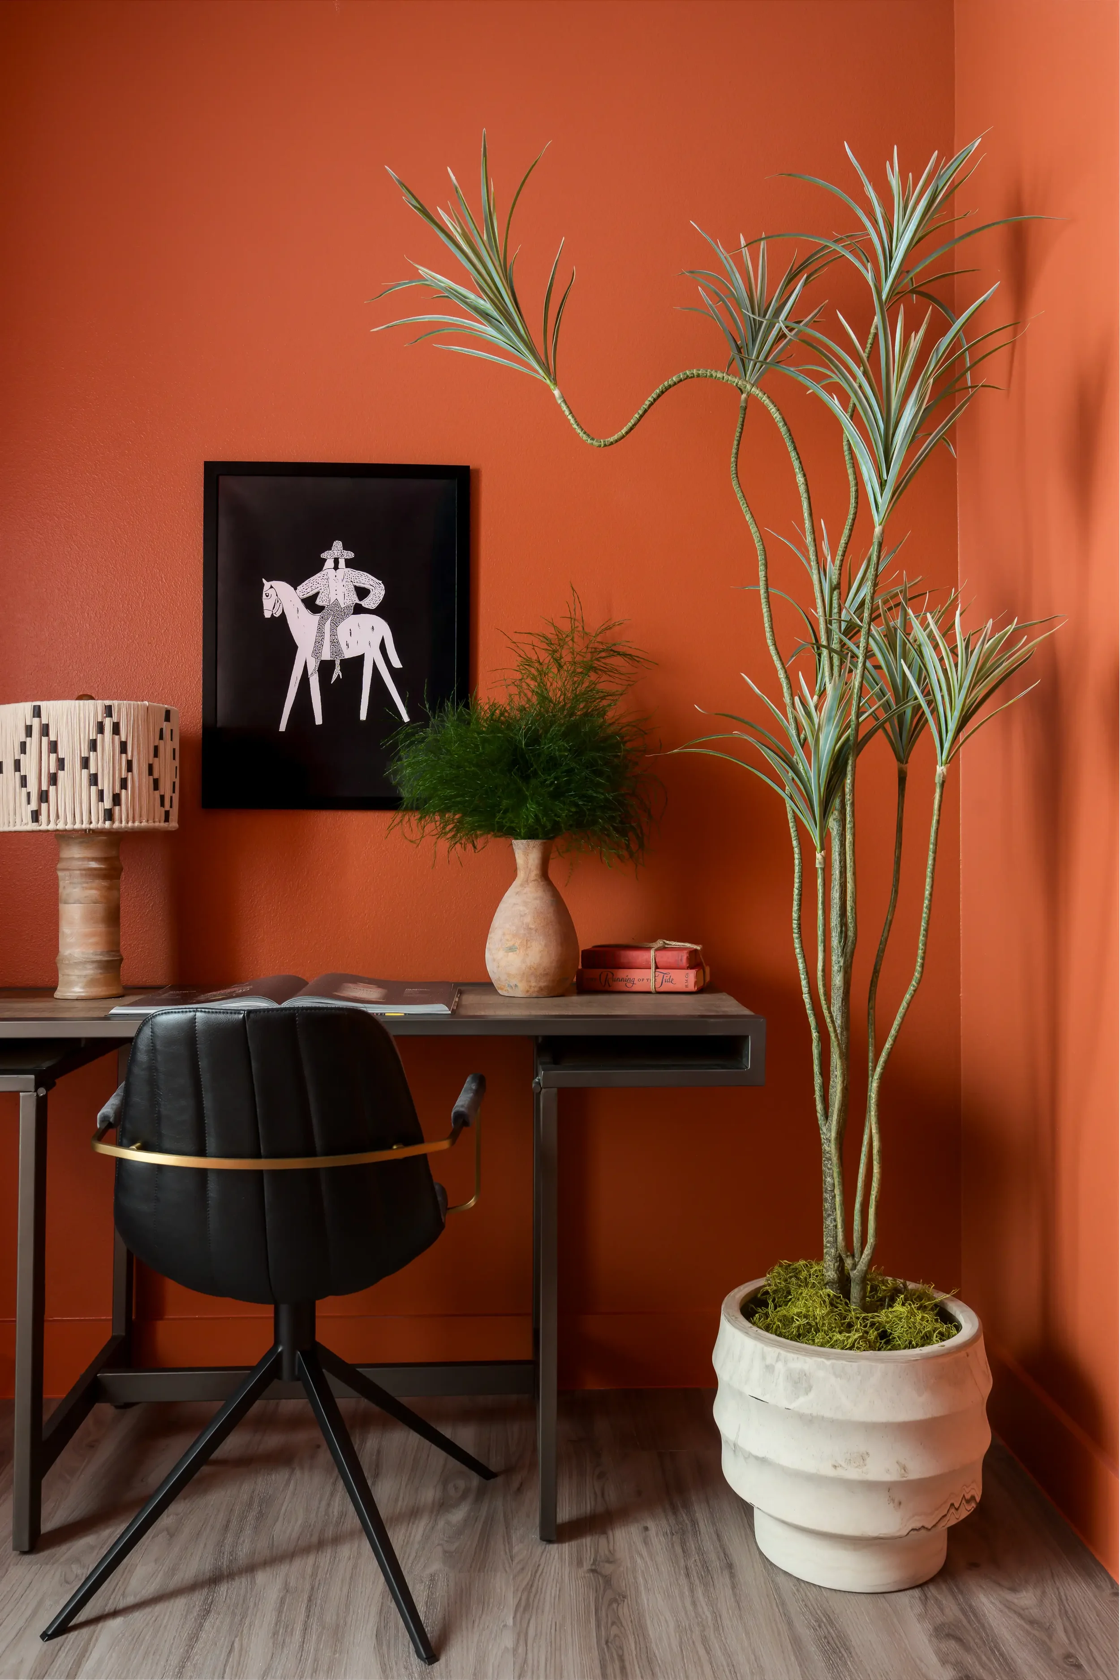
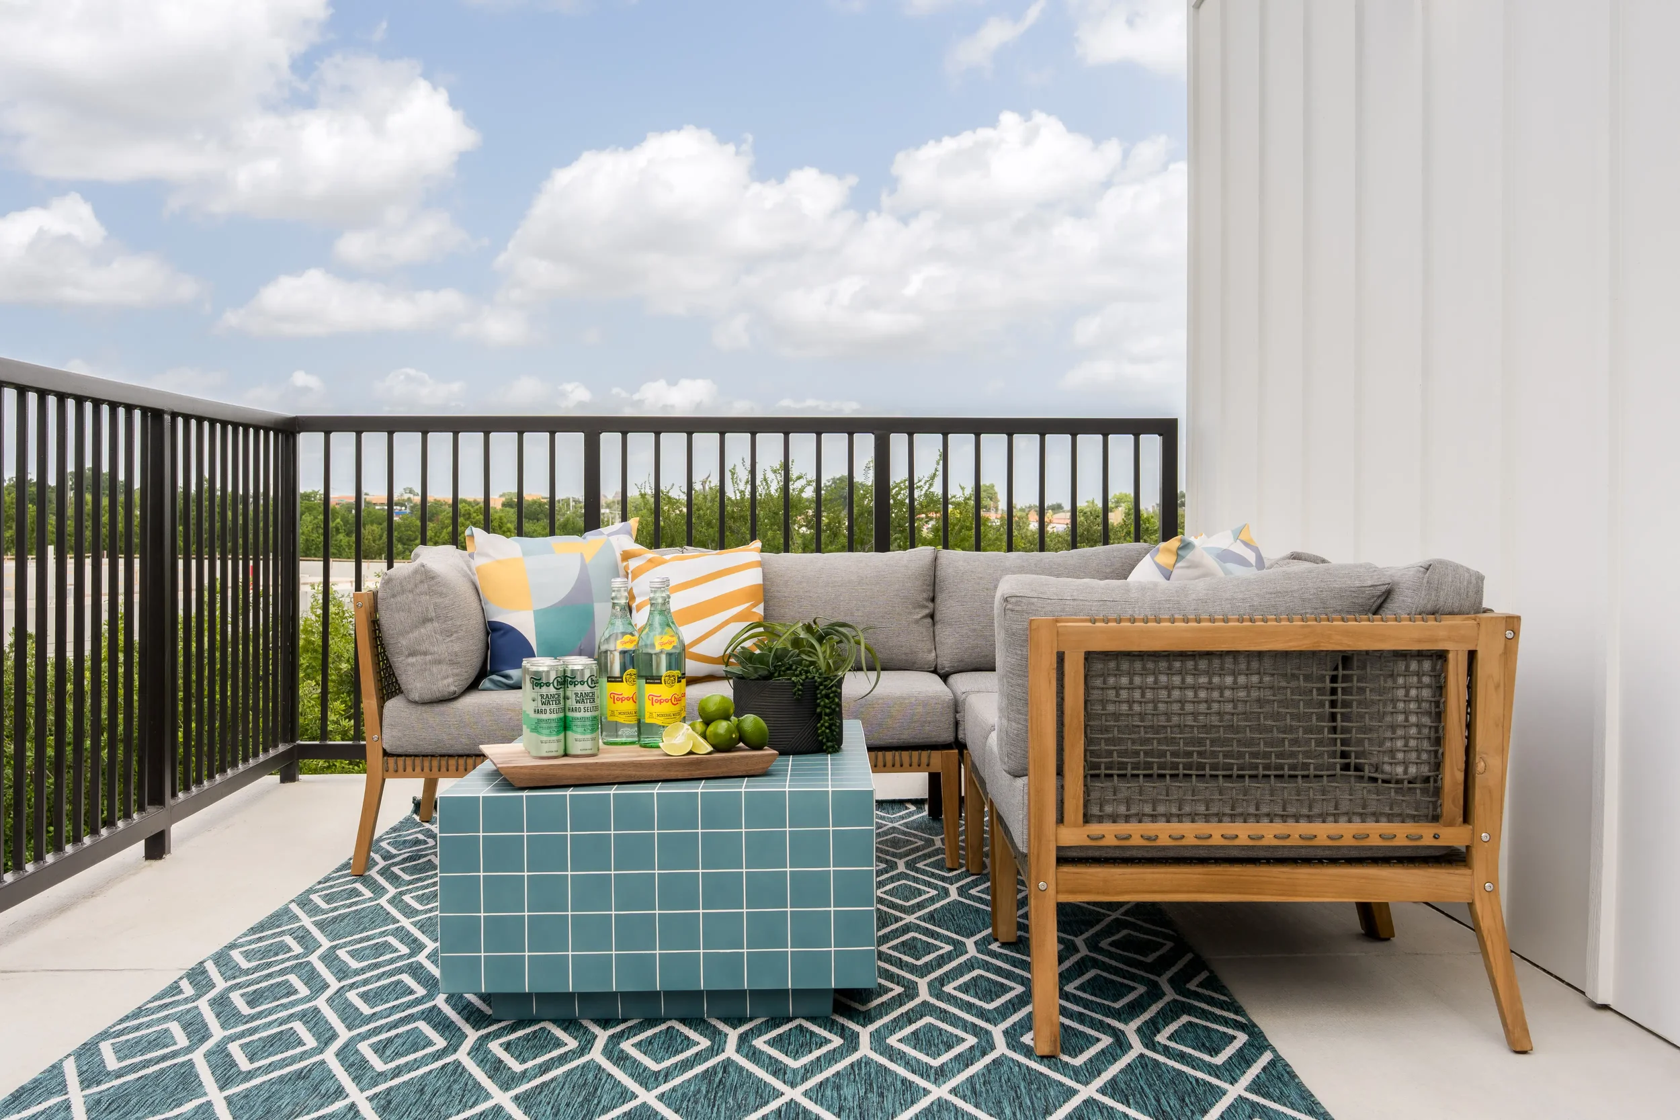
A high-performing multi-family amenity and leasing environment in Dallas, designed to balance high-traffic commercial durability with domestic warmth and resident acquisition appeal.
LOCATION
Dallas, TX
Halperin Park
asset type
Multifamily
Amenity
Interior Design
Furnishings
Procurement
Project Oversight
Trade-Only Material & Finish Curation
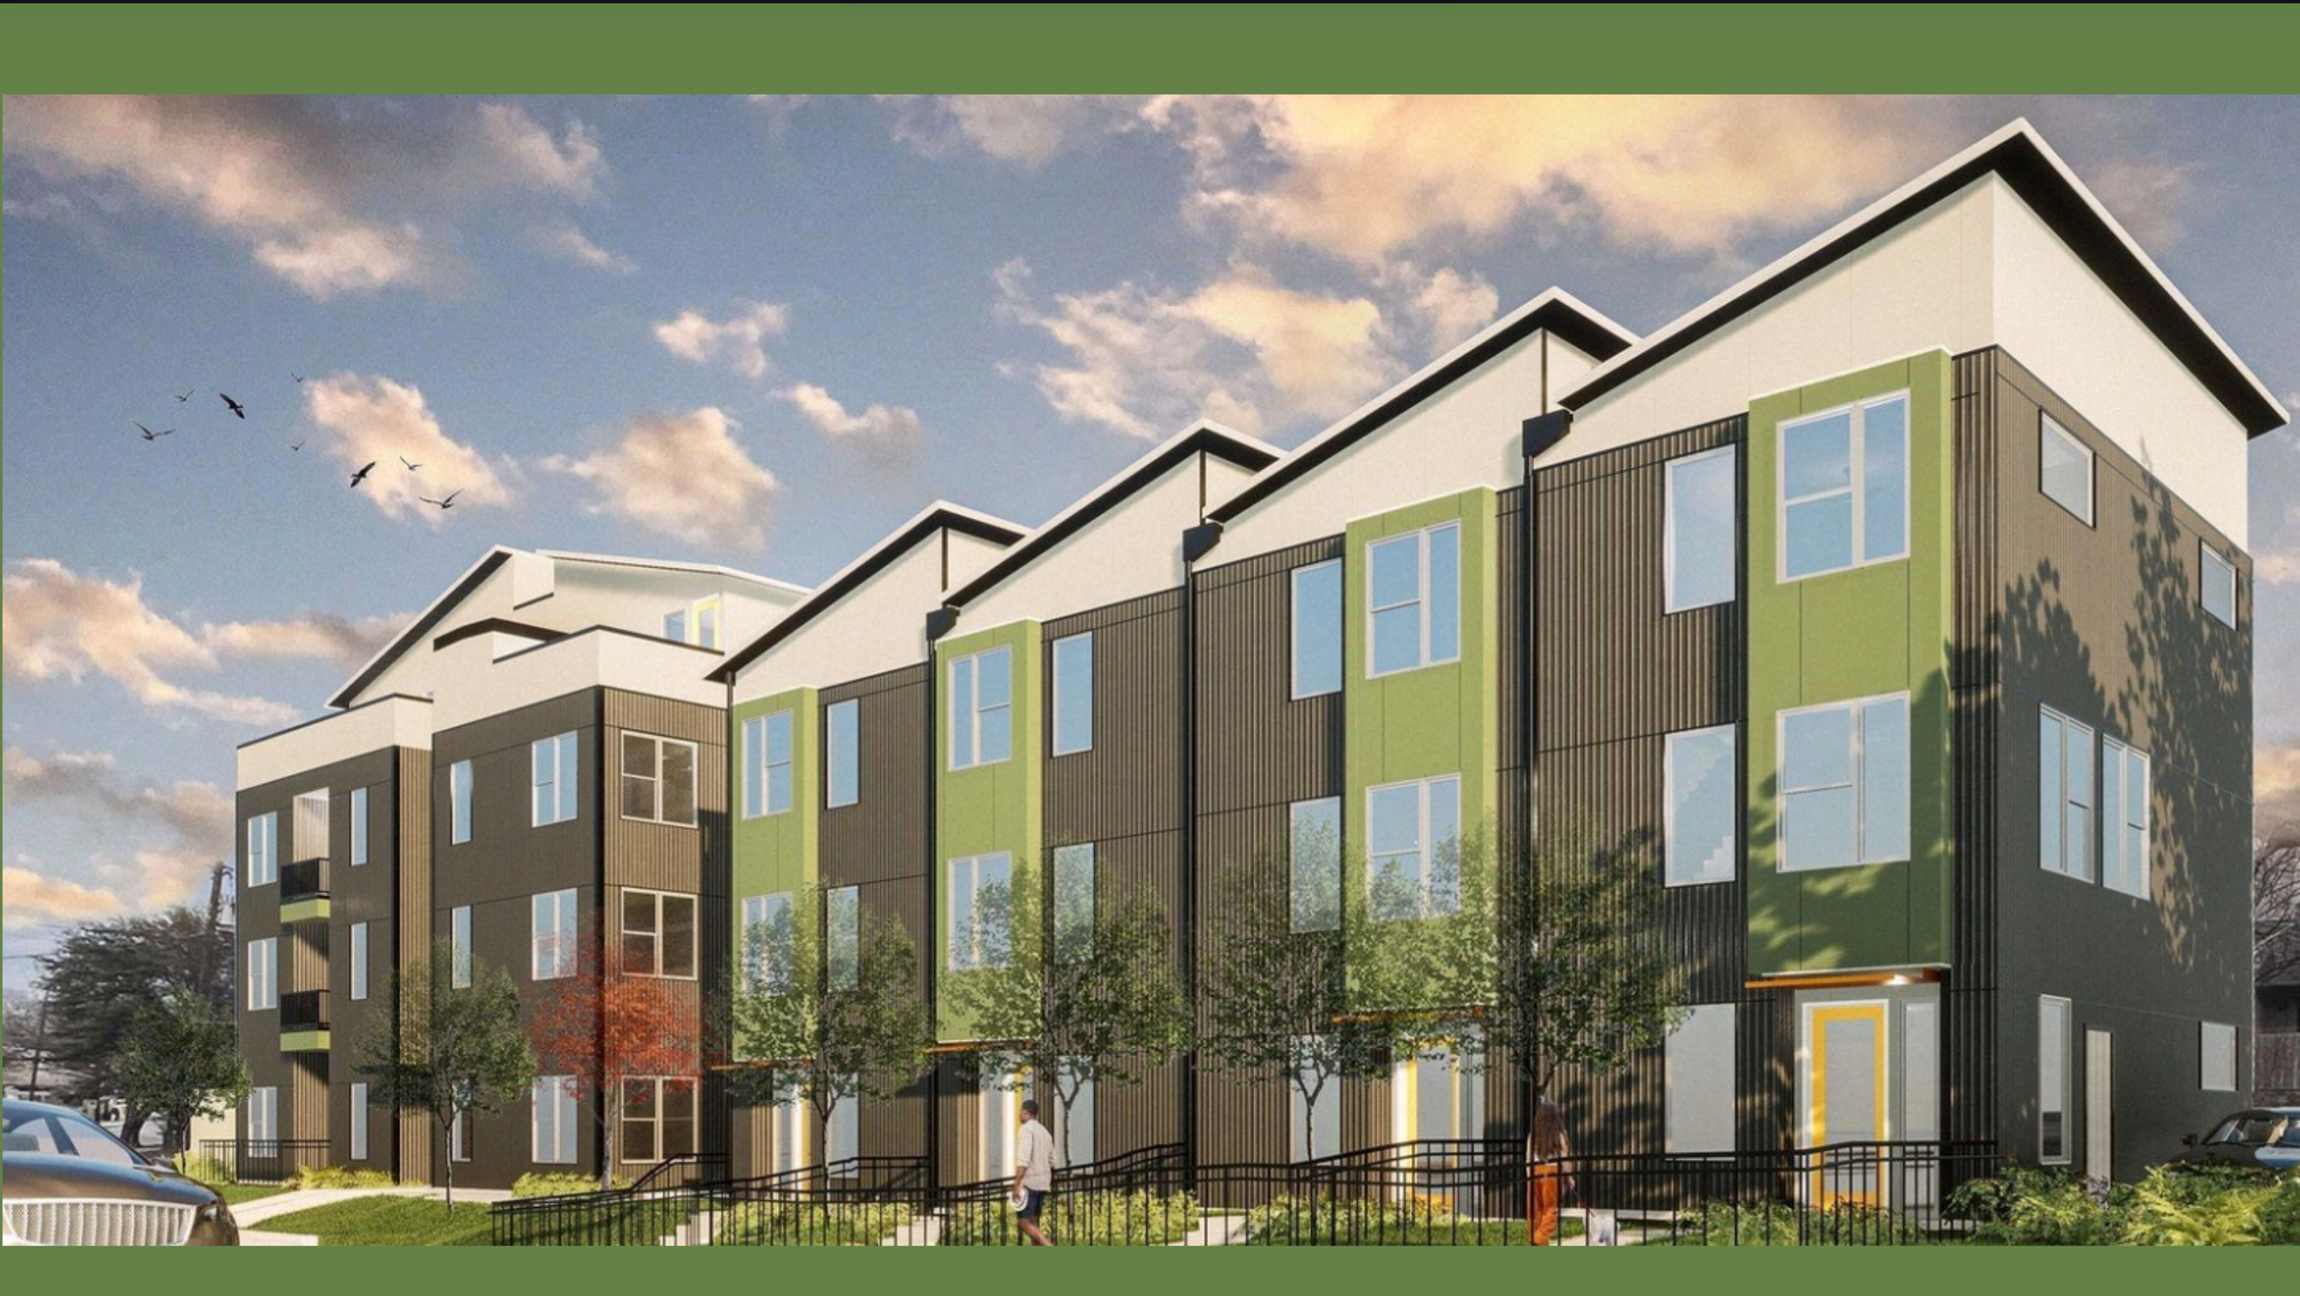
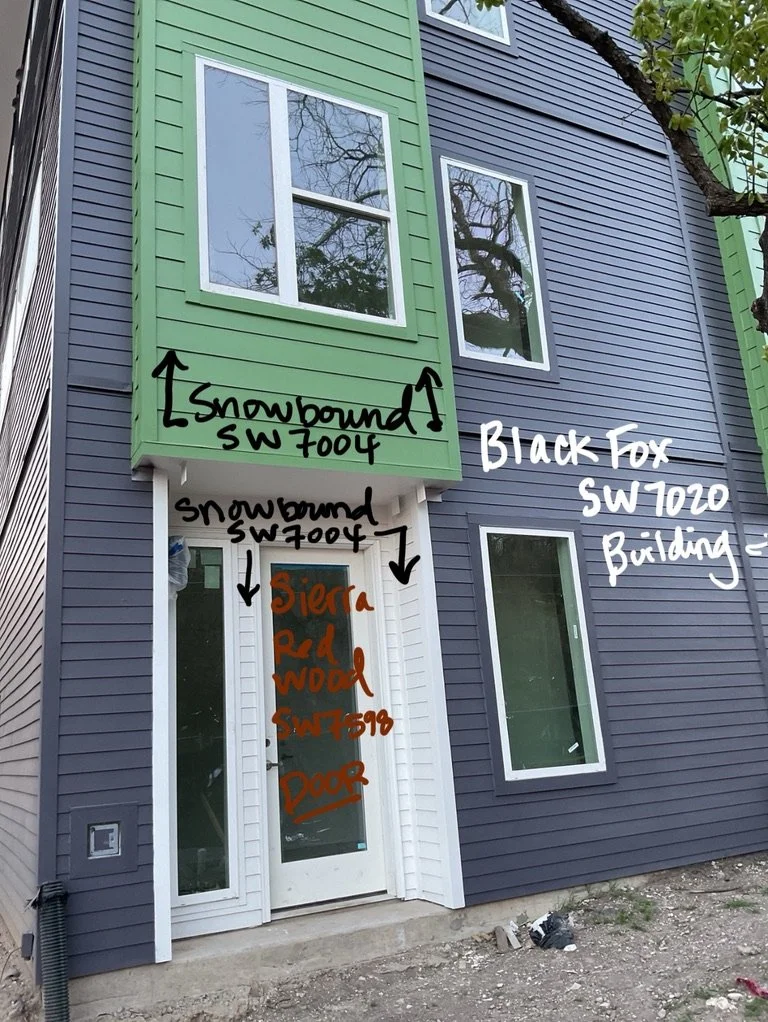
Exterior Paint Color Selection & Building Palette Specification
scope
timeline
10 months
Gateway Park Apartments in Dallas needed a comprehensive interior refresh of its core resident amenity spaces and leasing reception to maintain competitive lease-up velocity in a dense DFW multi-family market. The developer and property management team required an interior design partner who could translate a high-traffic commercial footprint into a warm, inviting social hub that drives prospective resident conversion and long-term retention.
The Brief
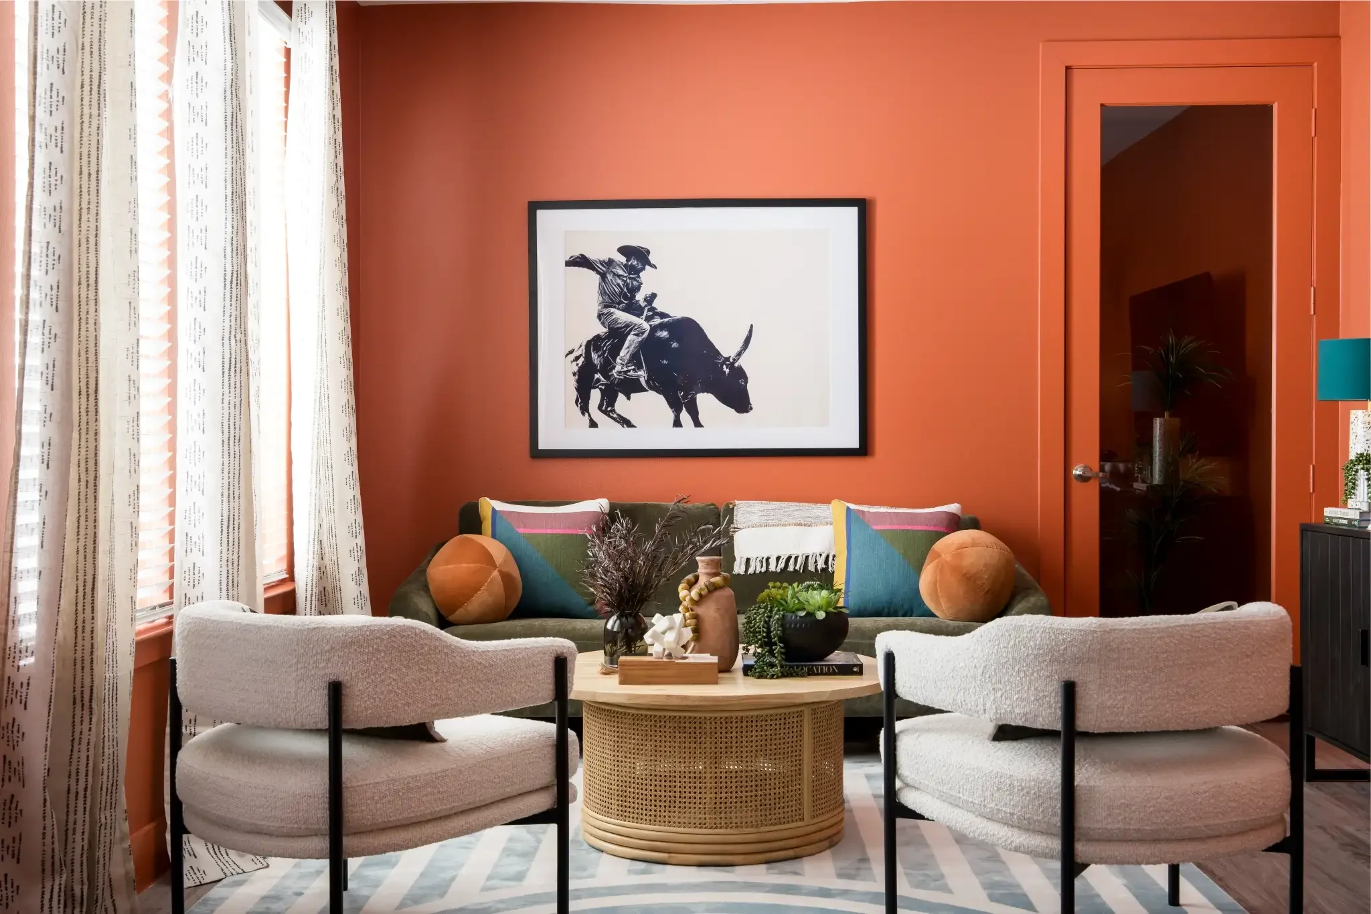
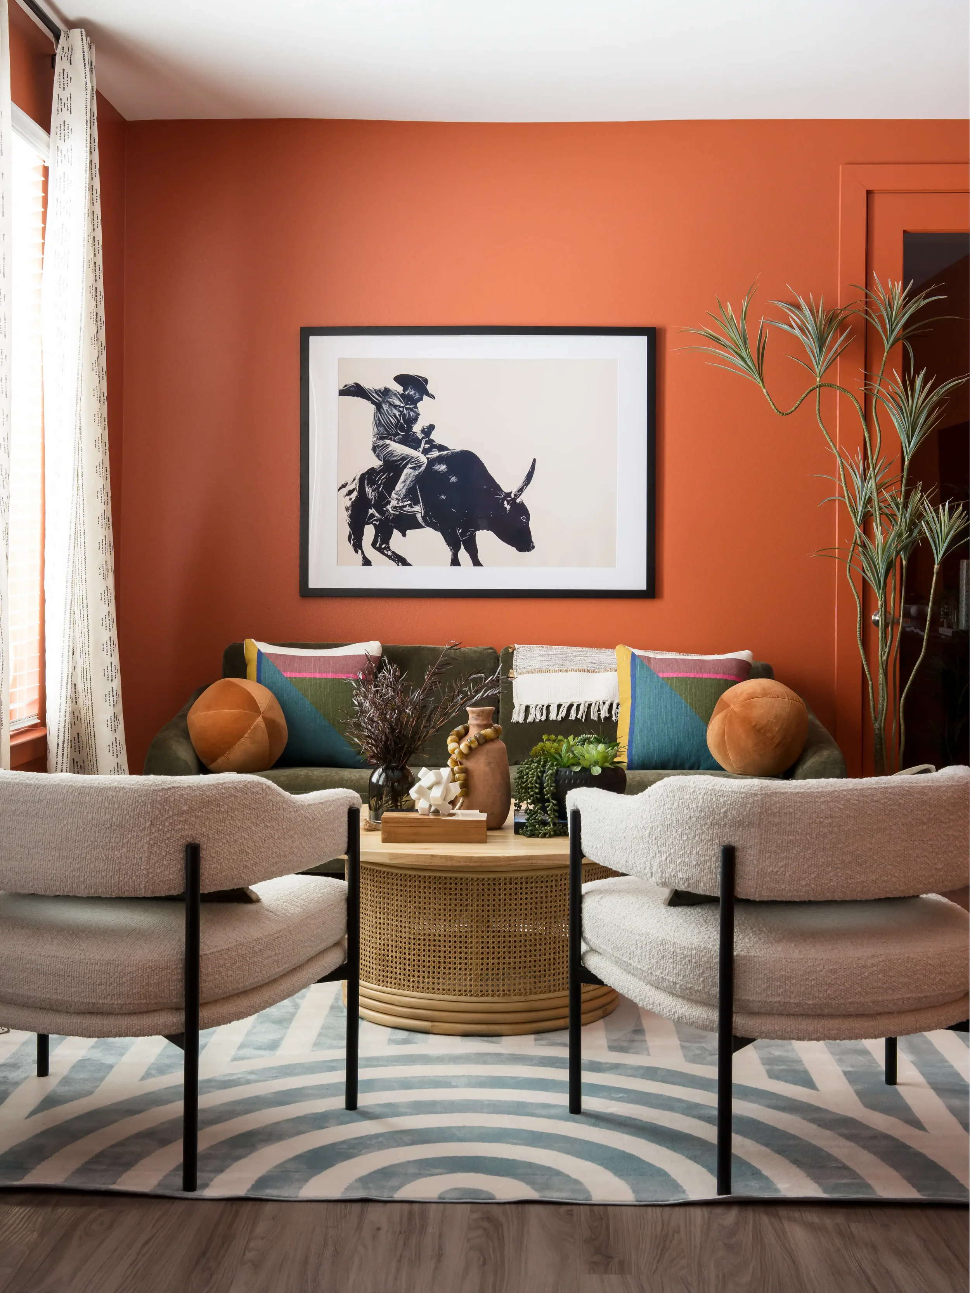
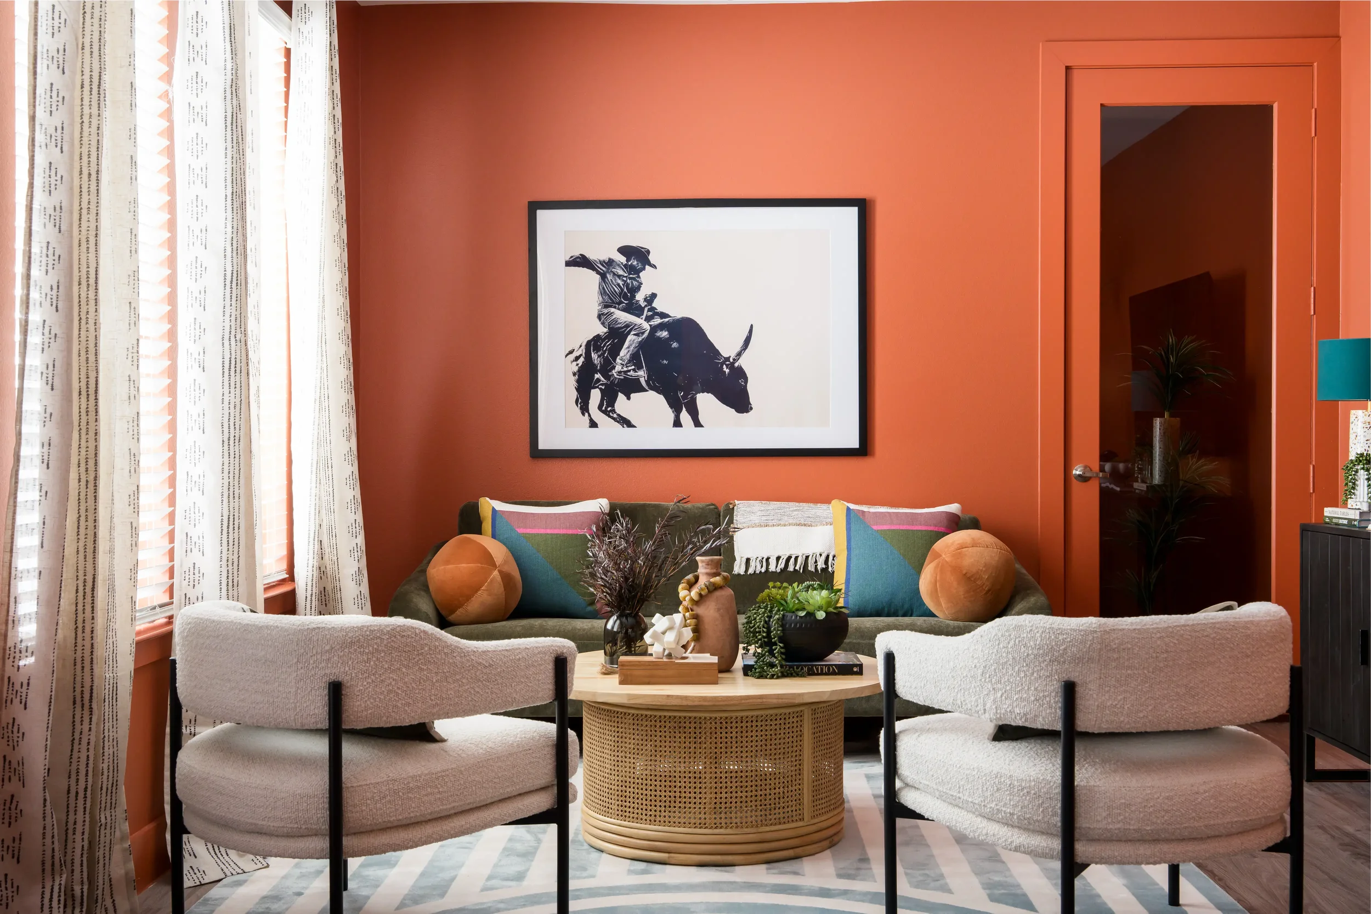
Key Design Decision: Pair durable, commercial-grade performance materials with custom wood millwork, warm architectural lighting drops, and structured seating zones that guide traffic naturally from leasing reception into quiet lounge sanctuaries.
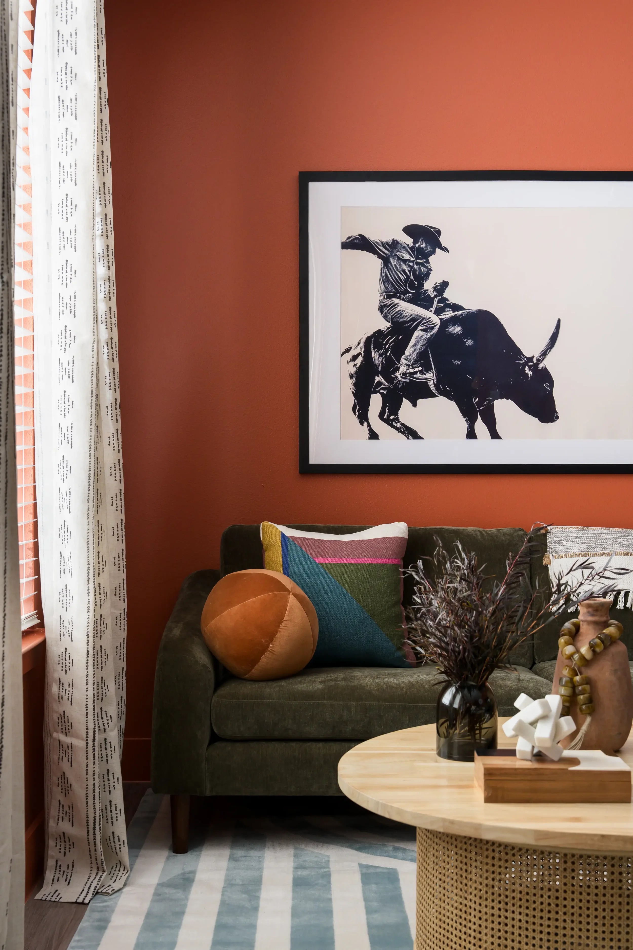
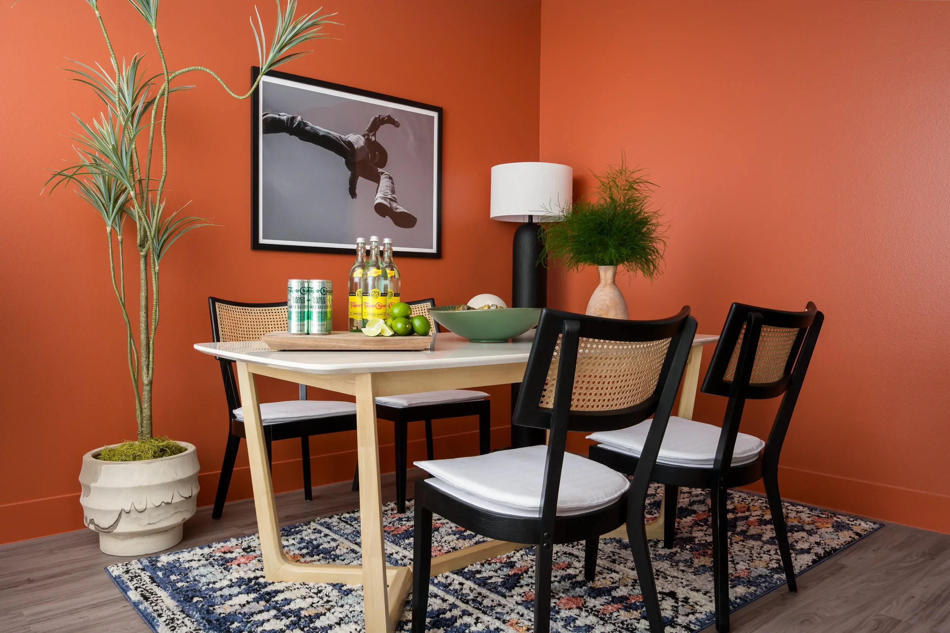
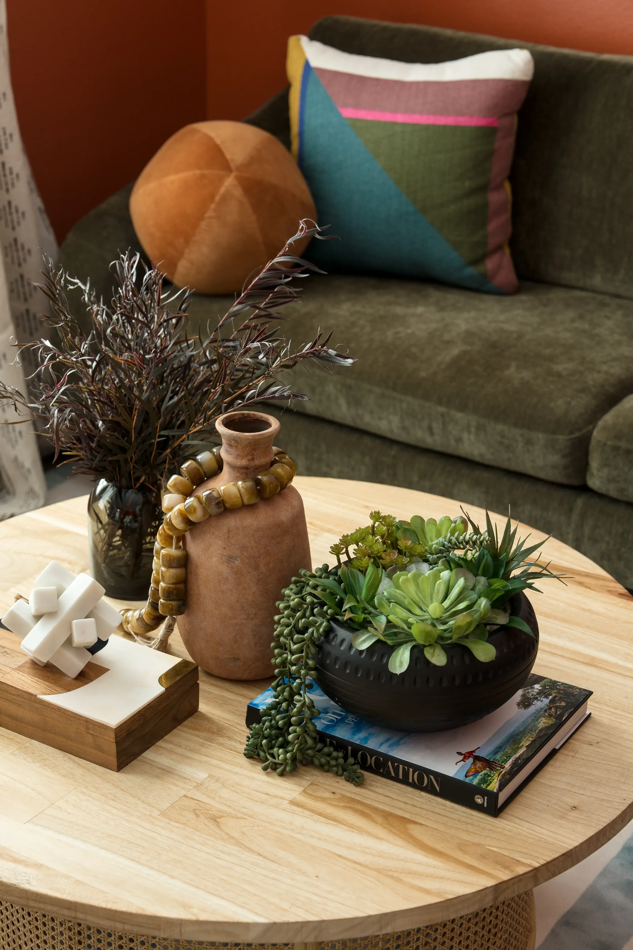
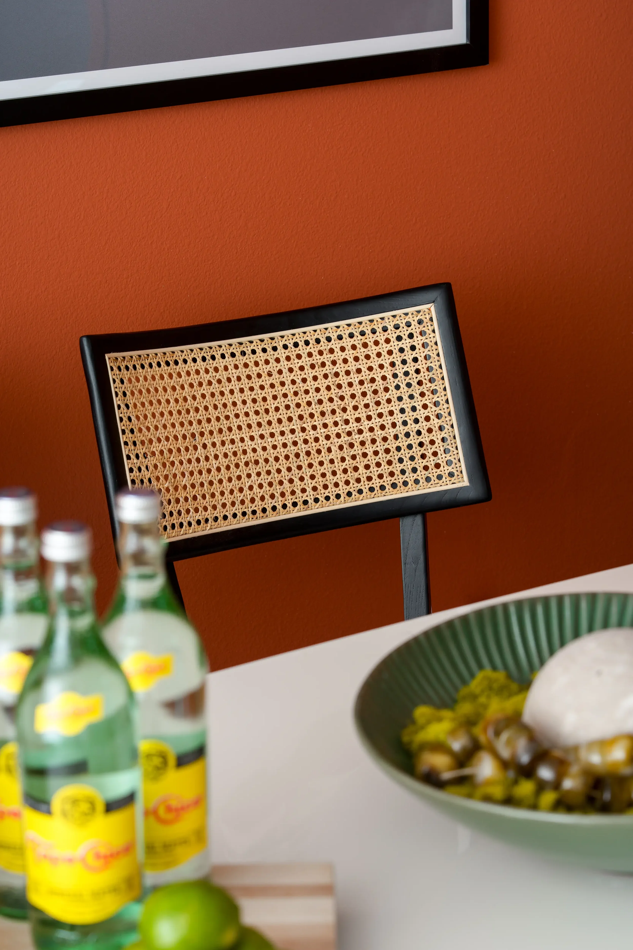
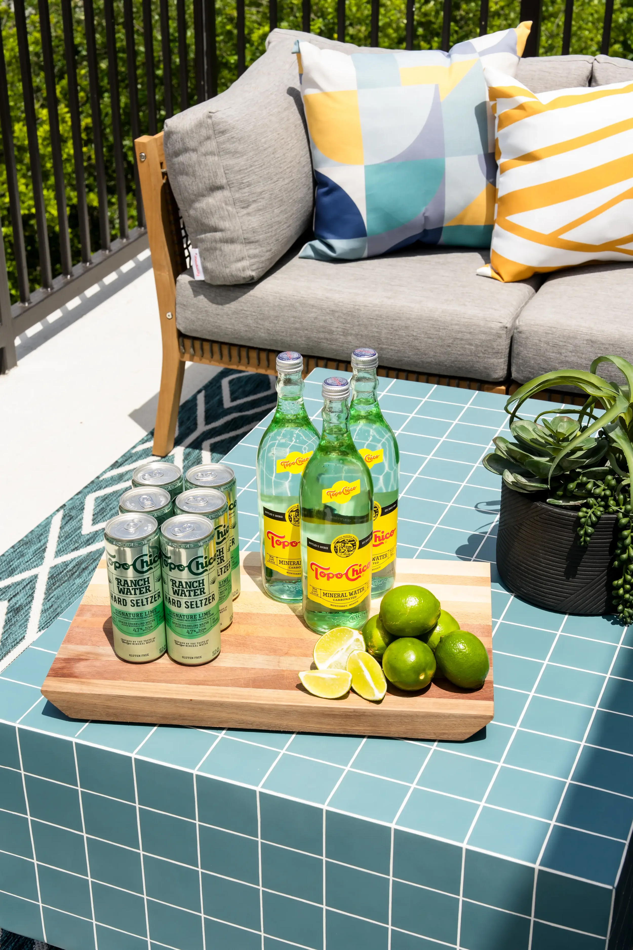
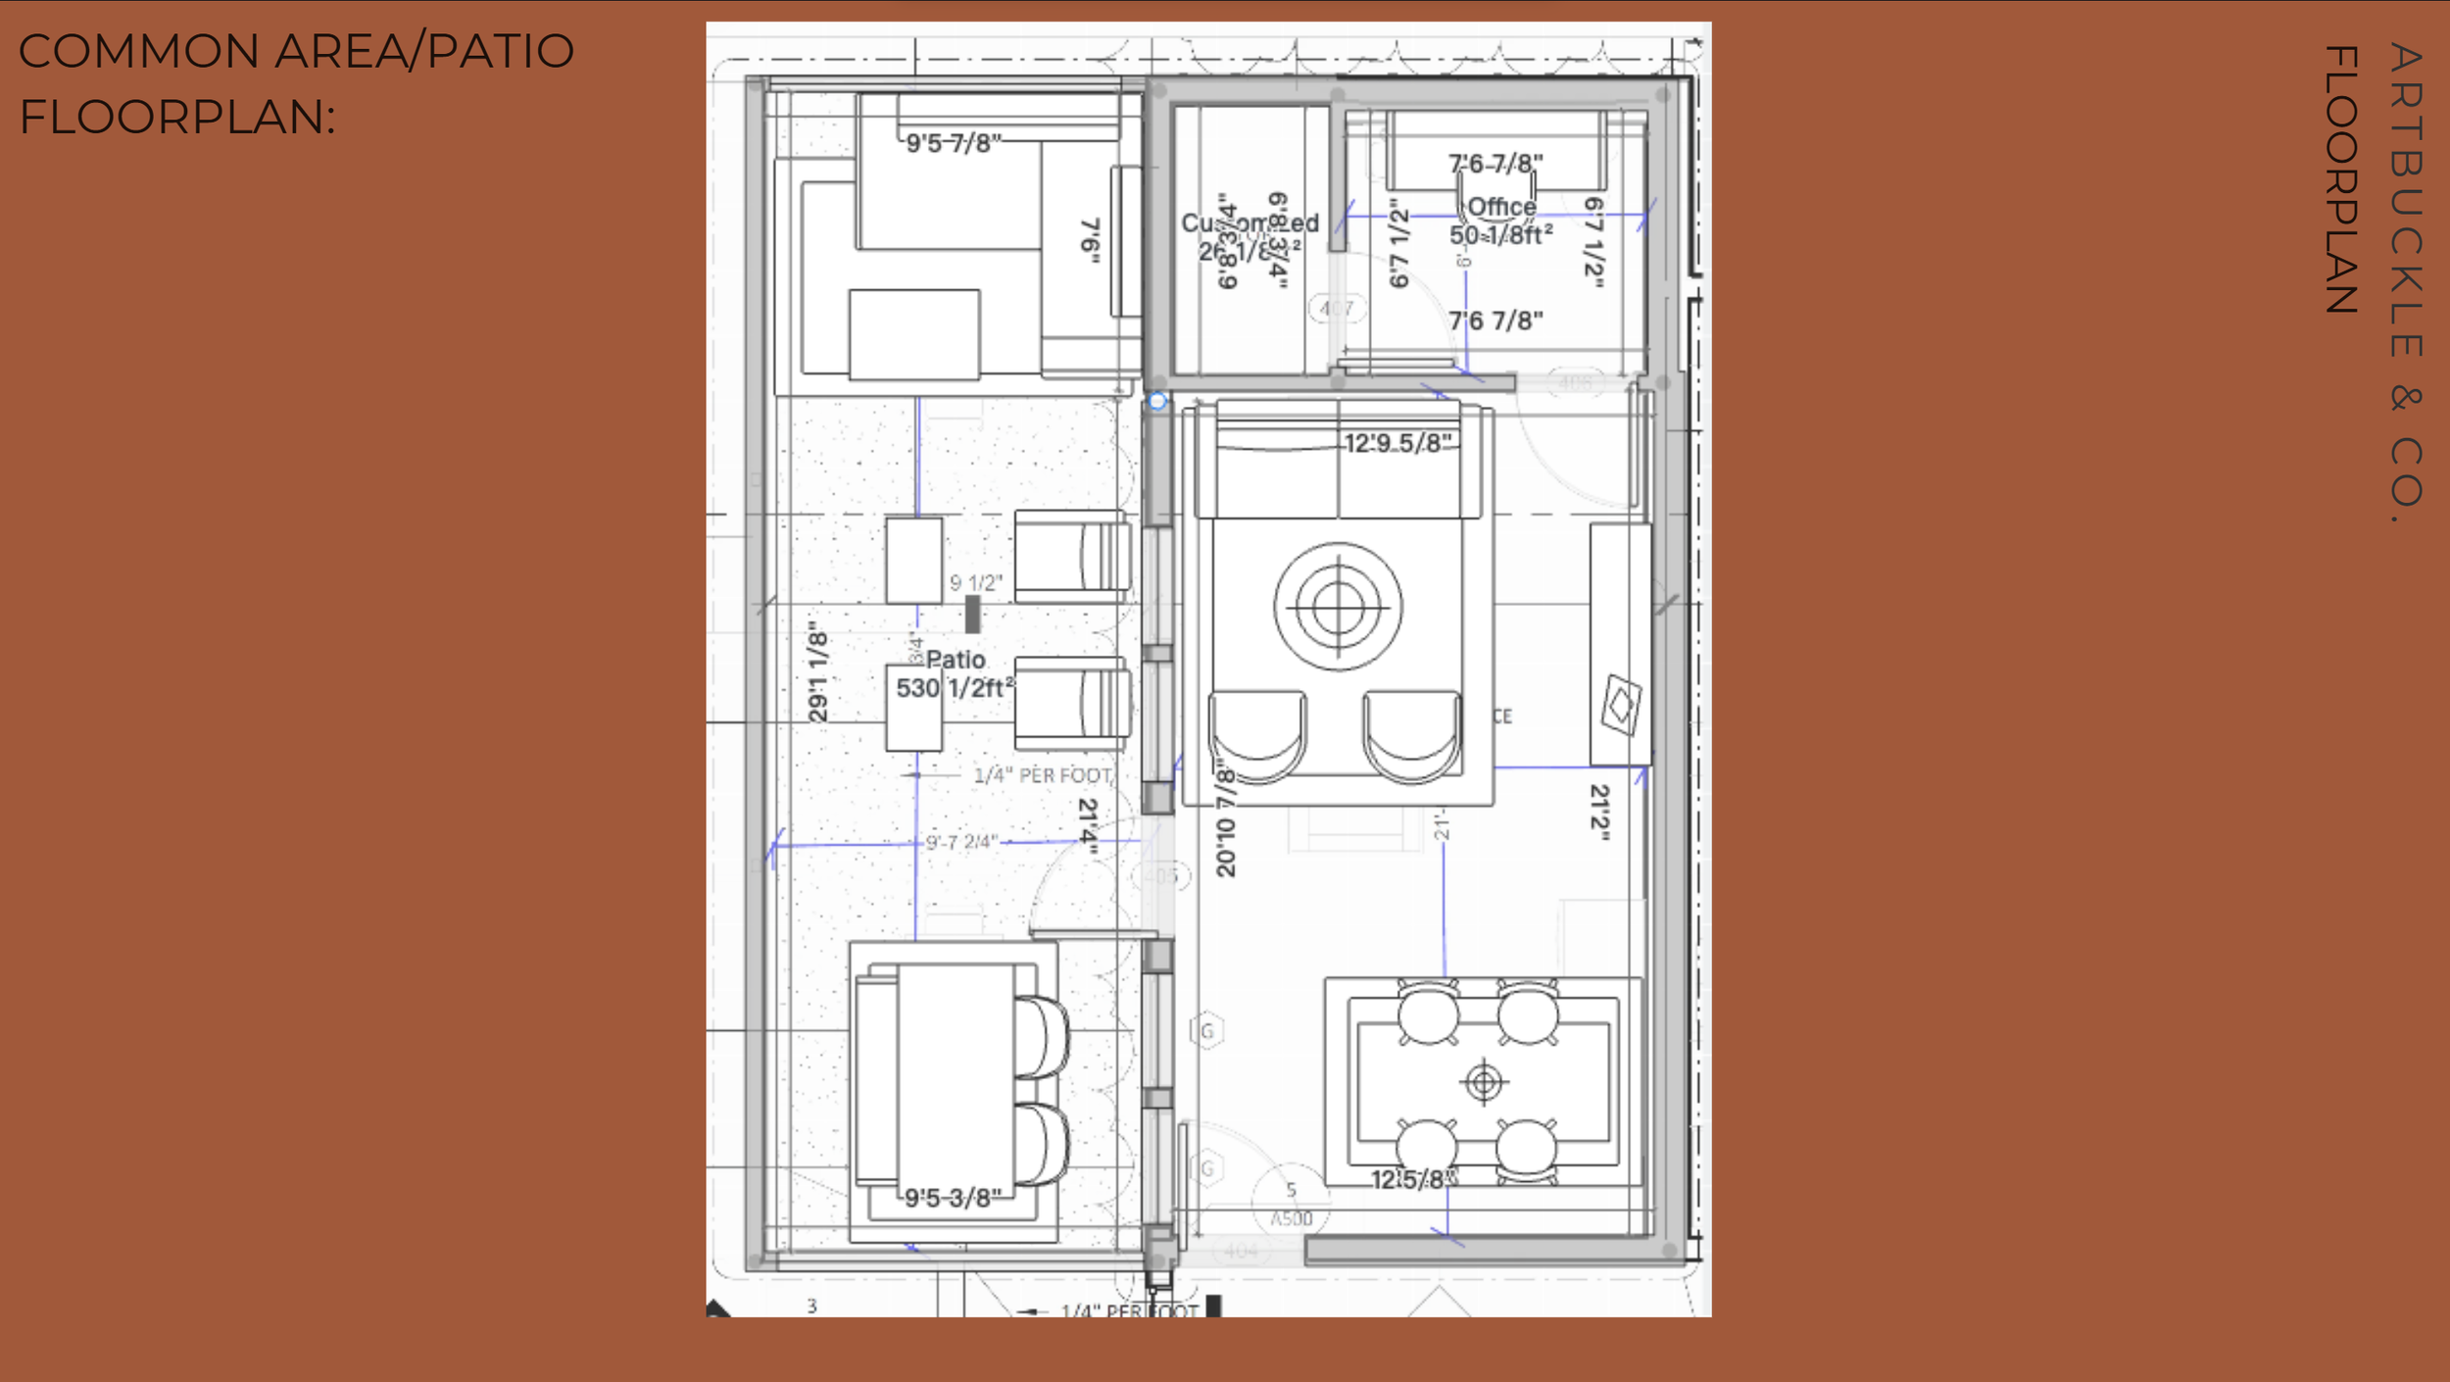
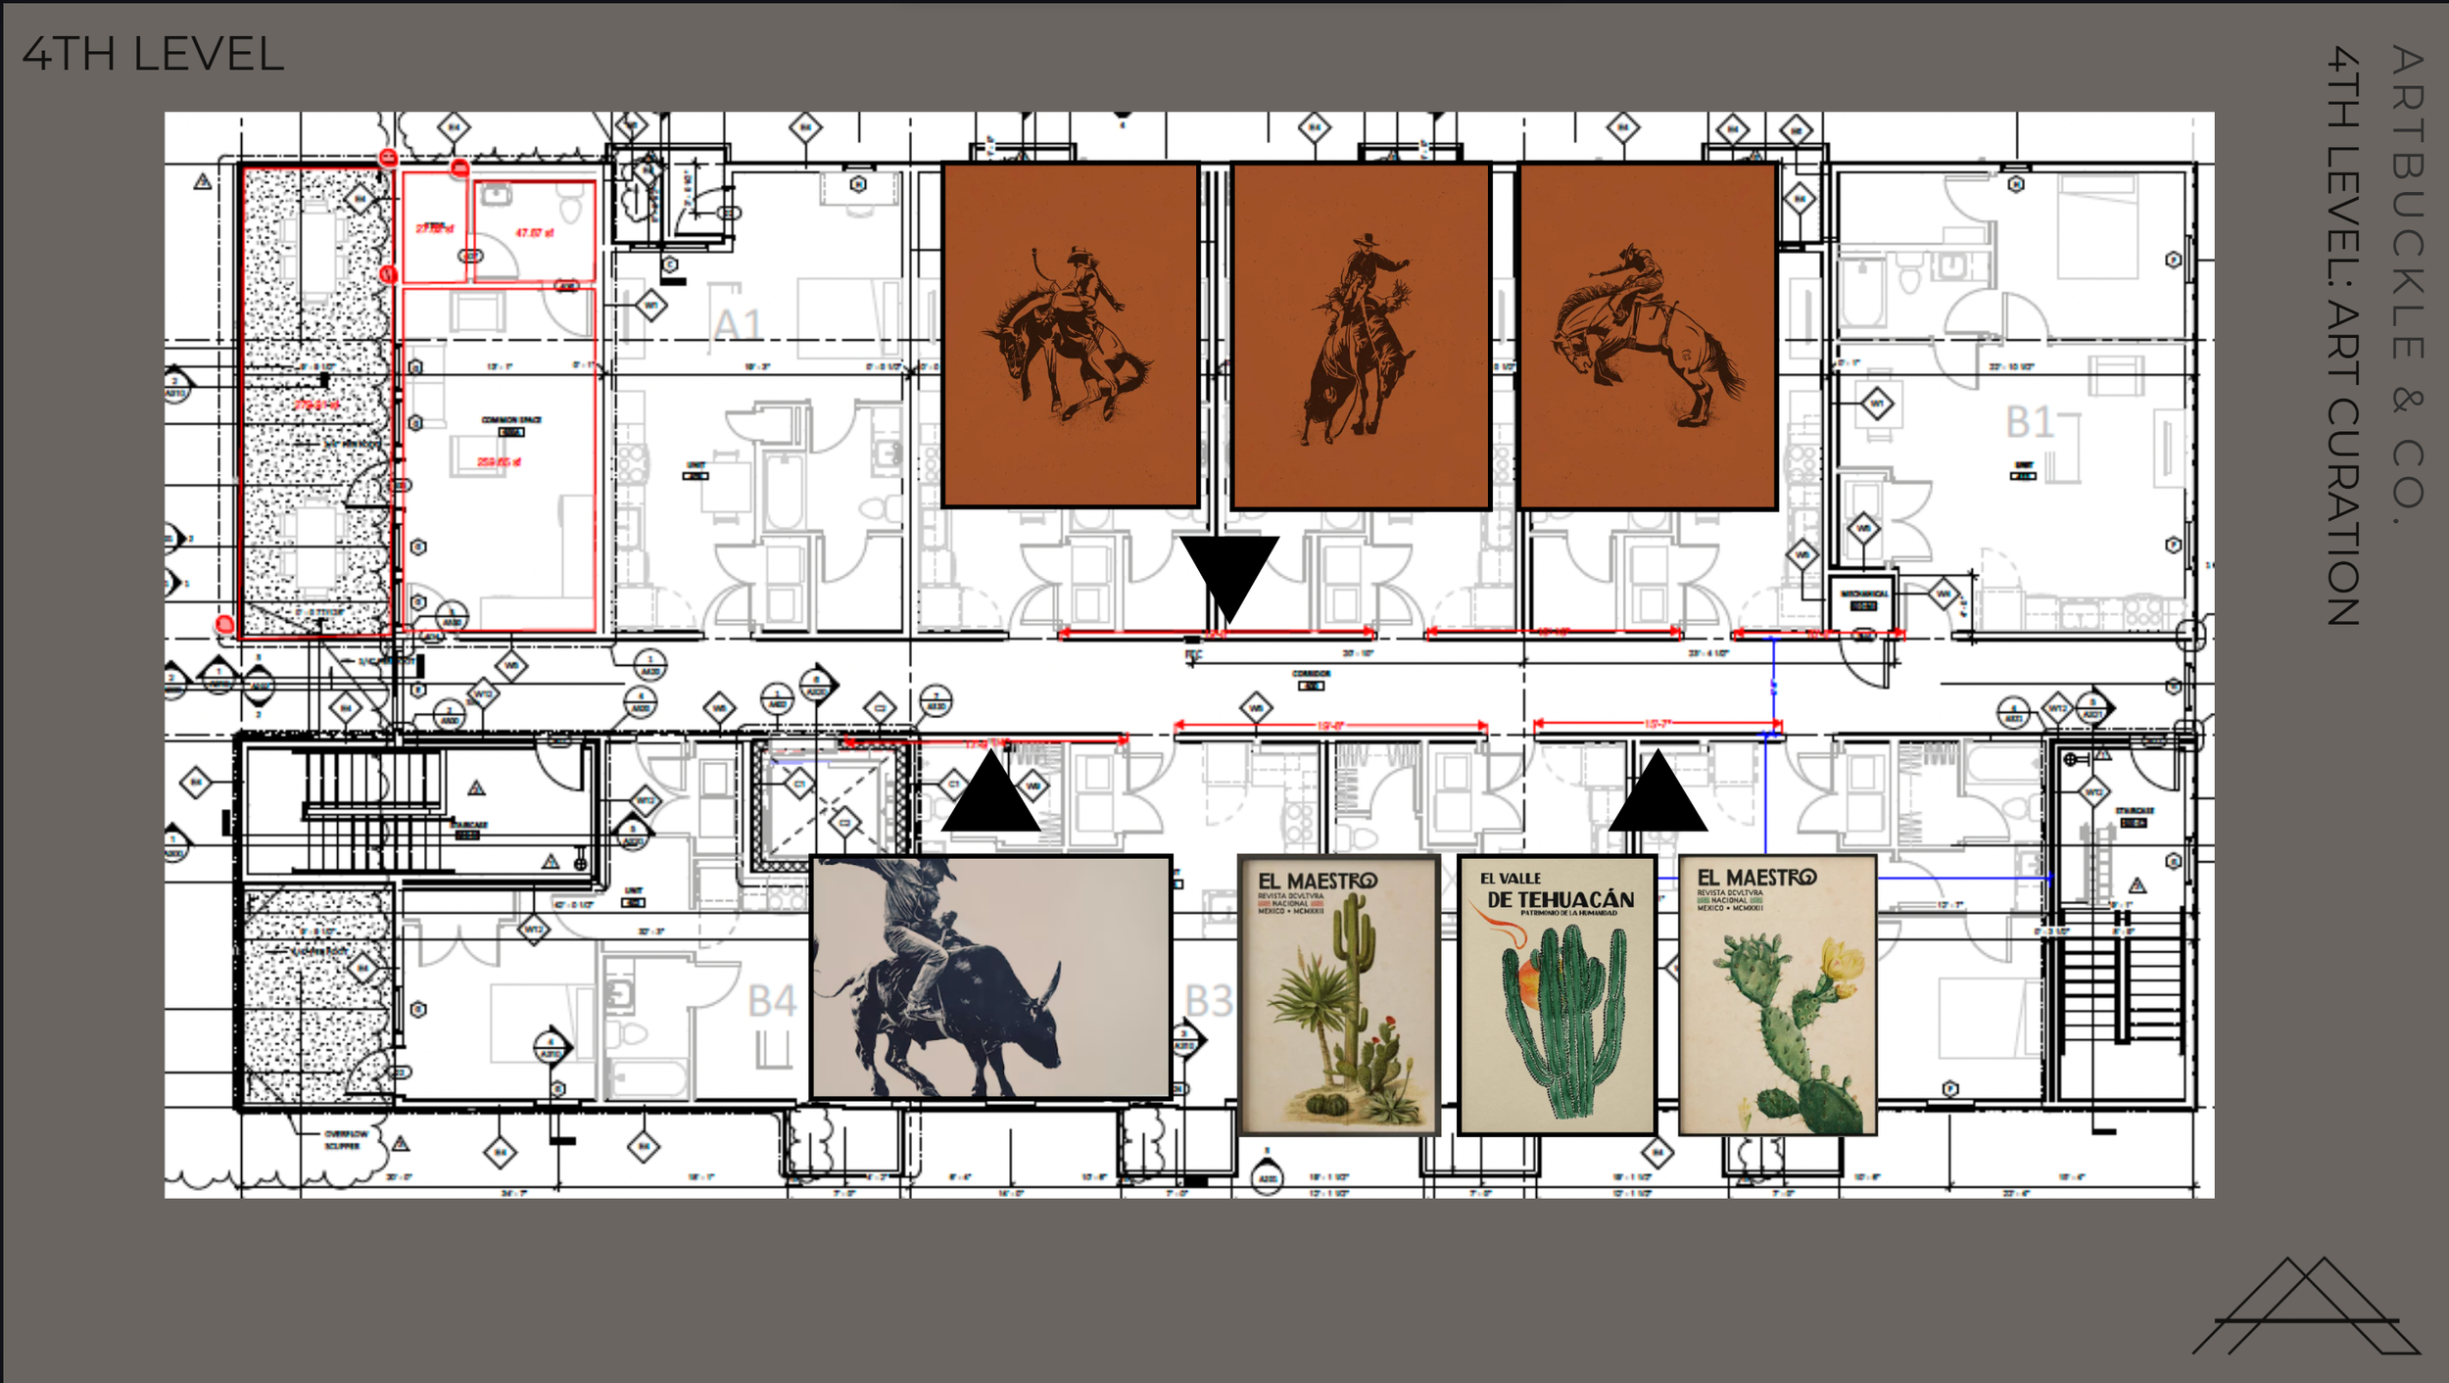
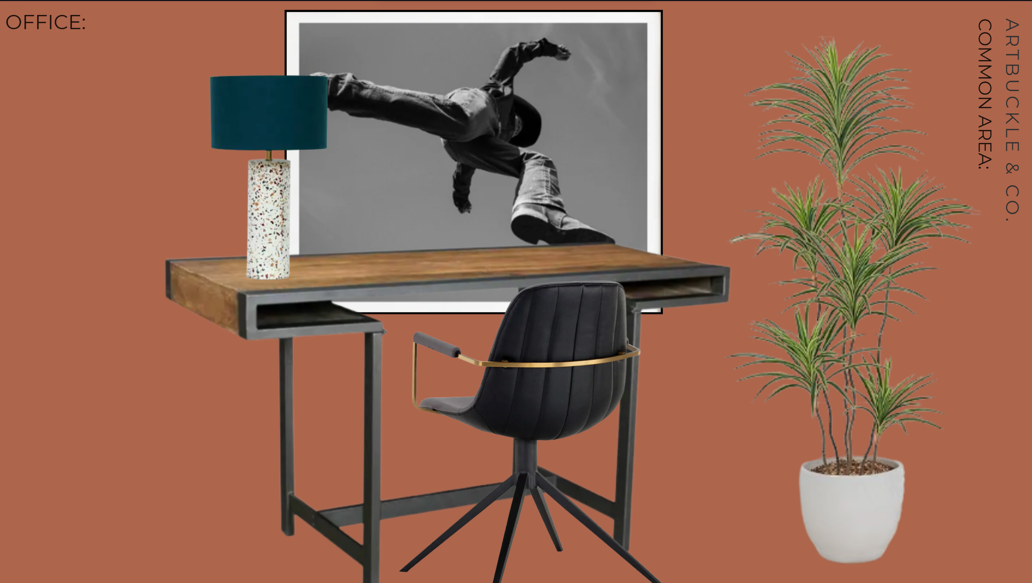
Artbuckle & Co. approached Gateway Park by rethinking spatial choreography and material layering. Rather than relying on generic corporate finishes, the studio specified custom joinery, trade-only stone surfaces, and plush, high-performance upholstery. By lowering the visual horizon through targeted lighting placement and creating distinct sub-zones for working, lounging, and gathering, the interior provides residents with a versatile, hotel-inspired environment.
The Approach
Concept to Reality
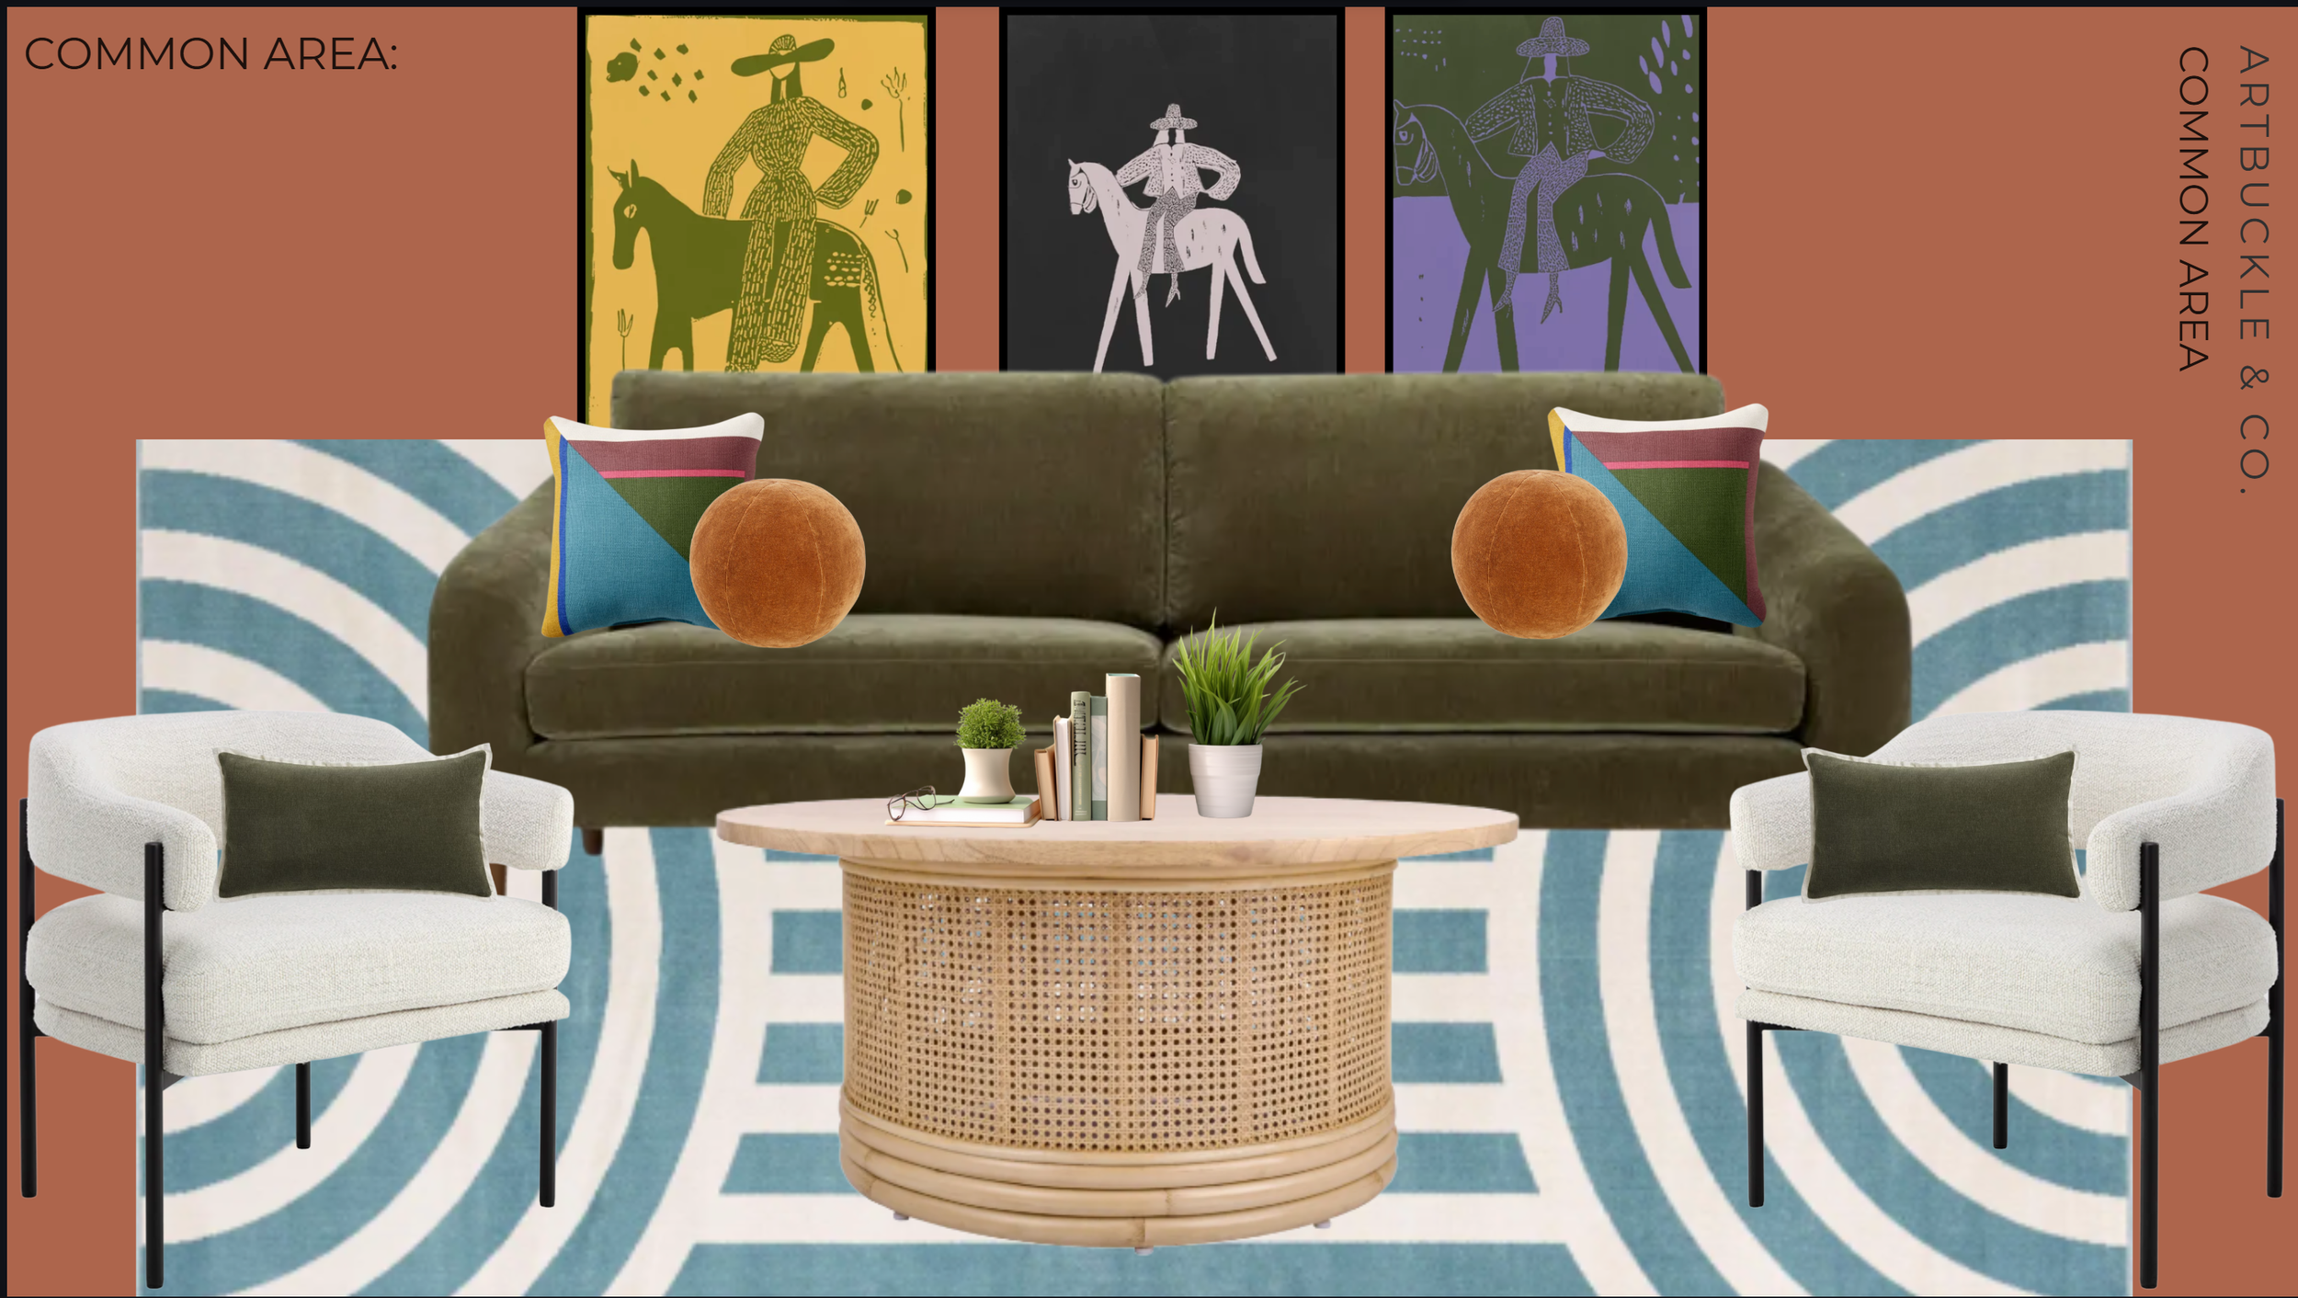
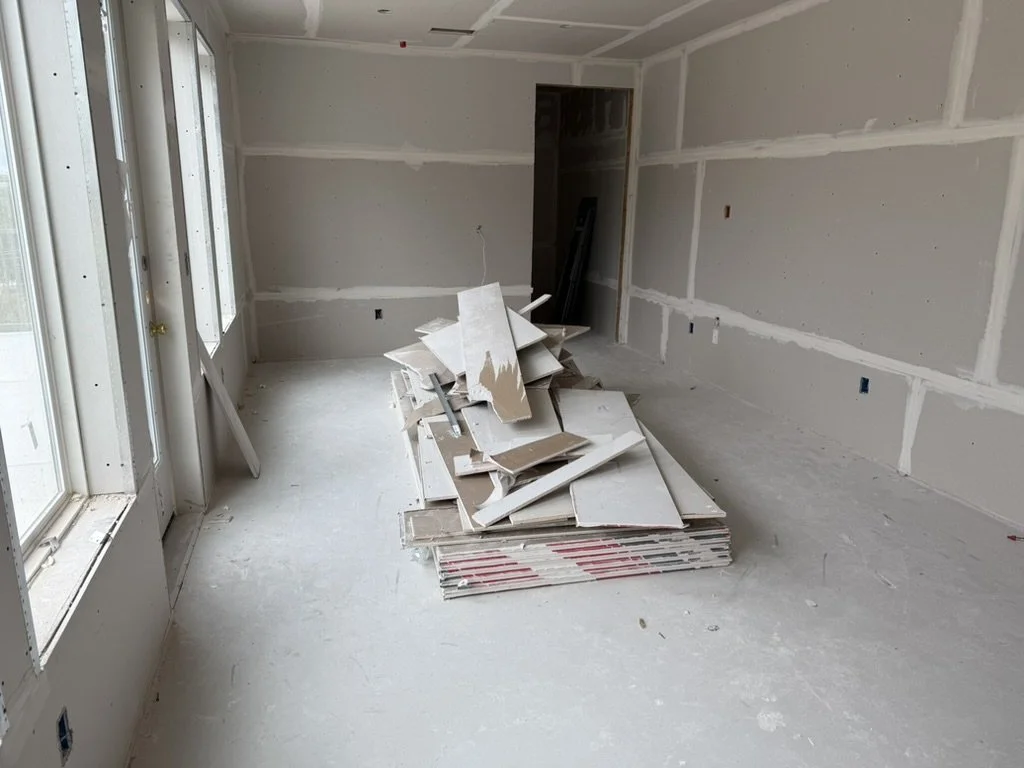
The process
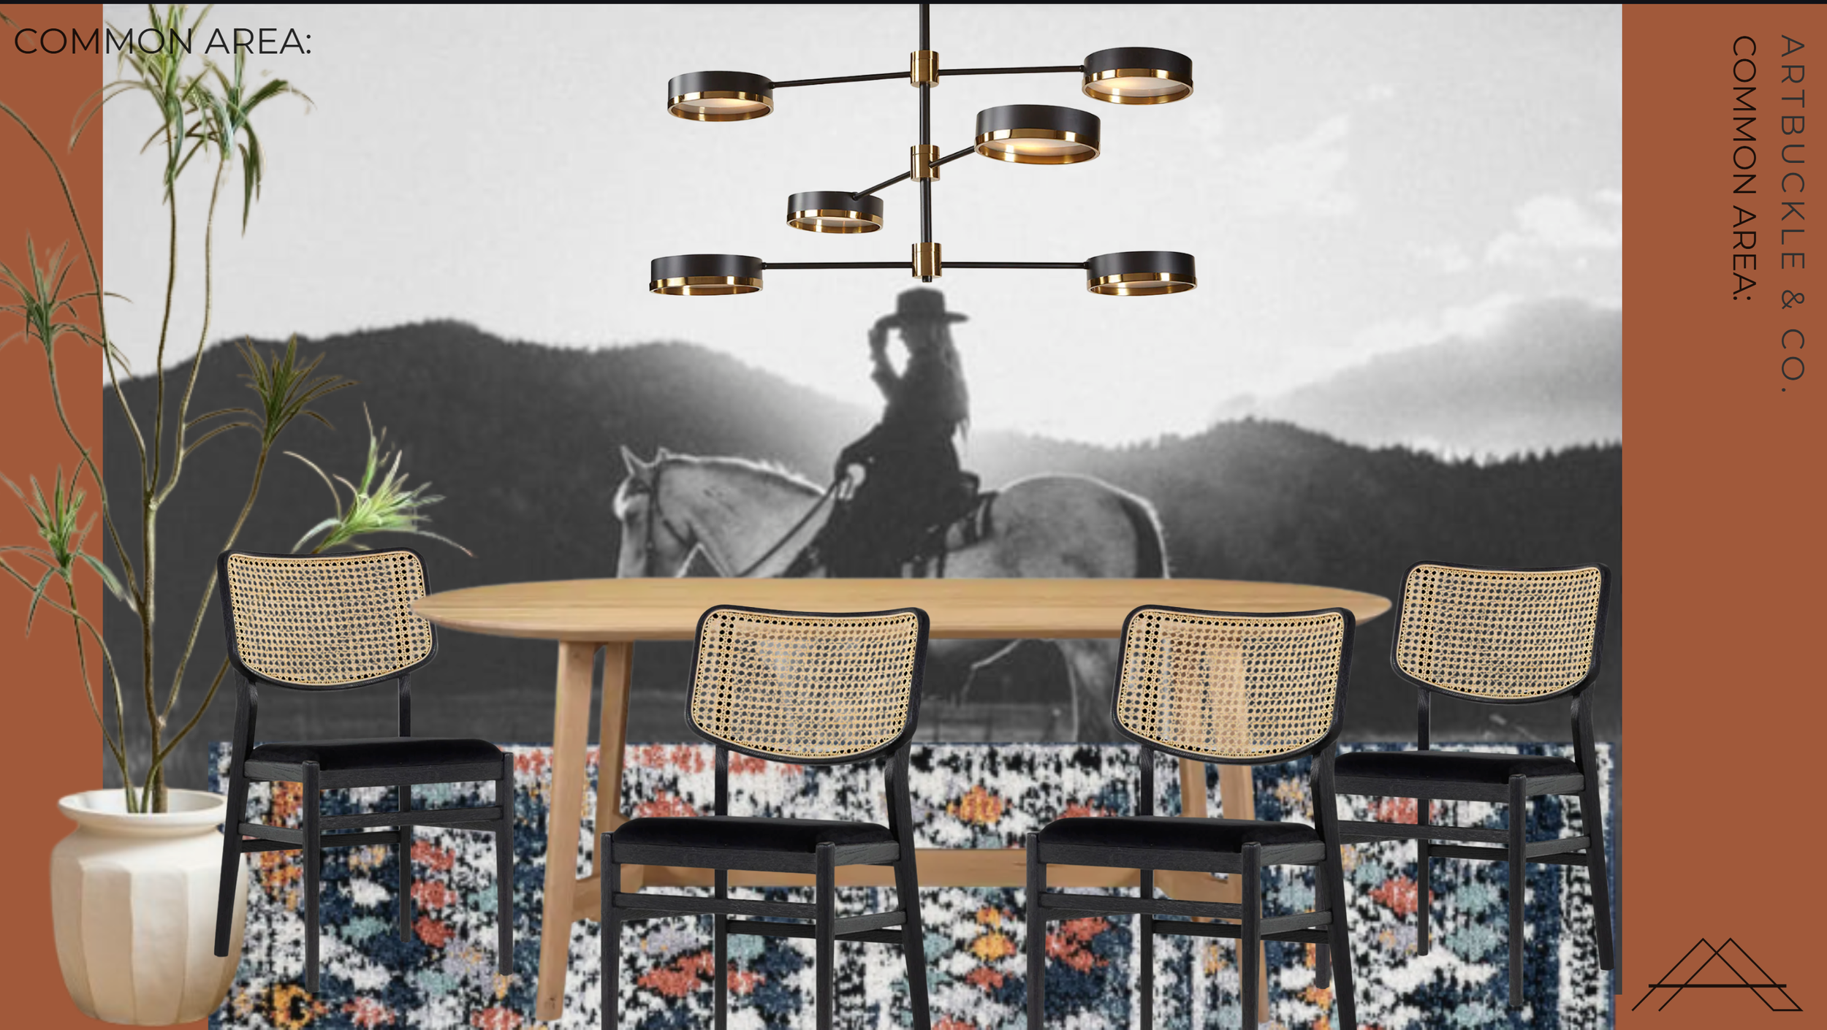
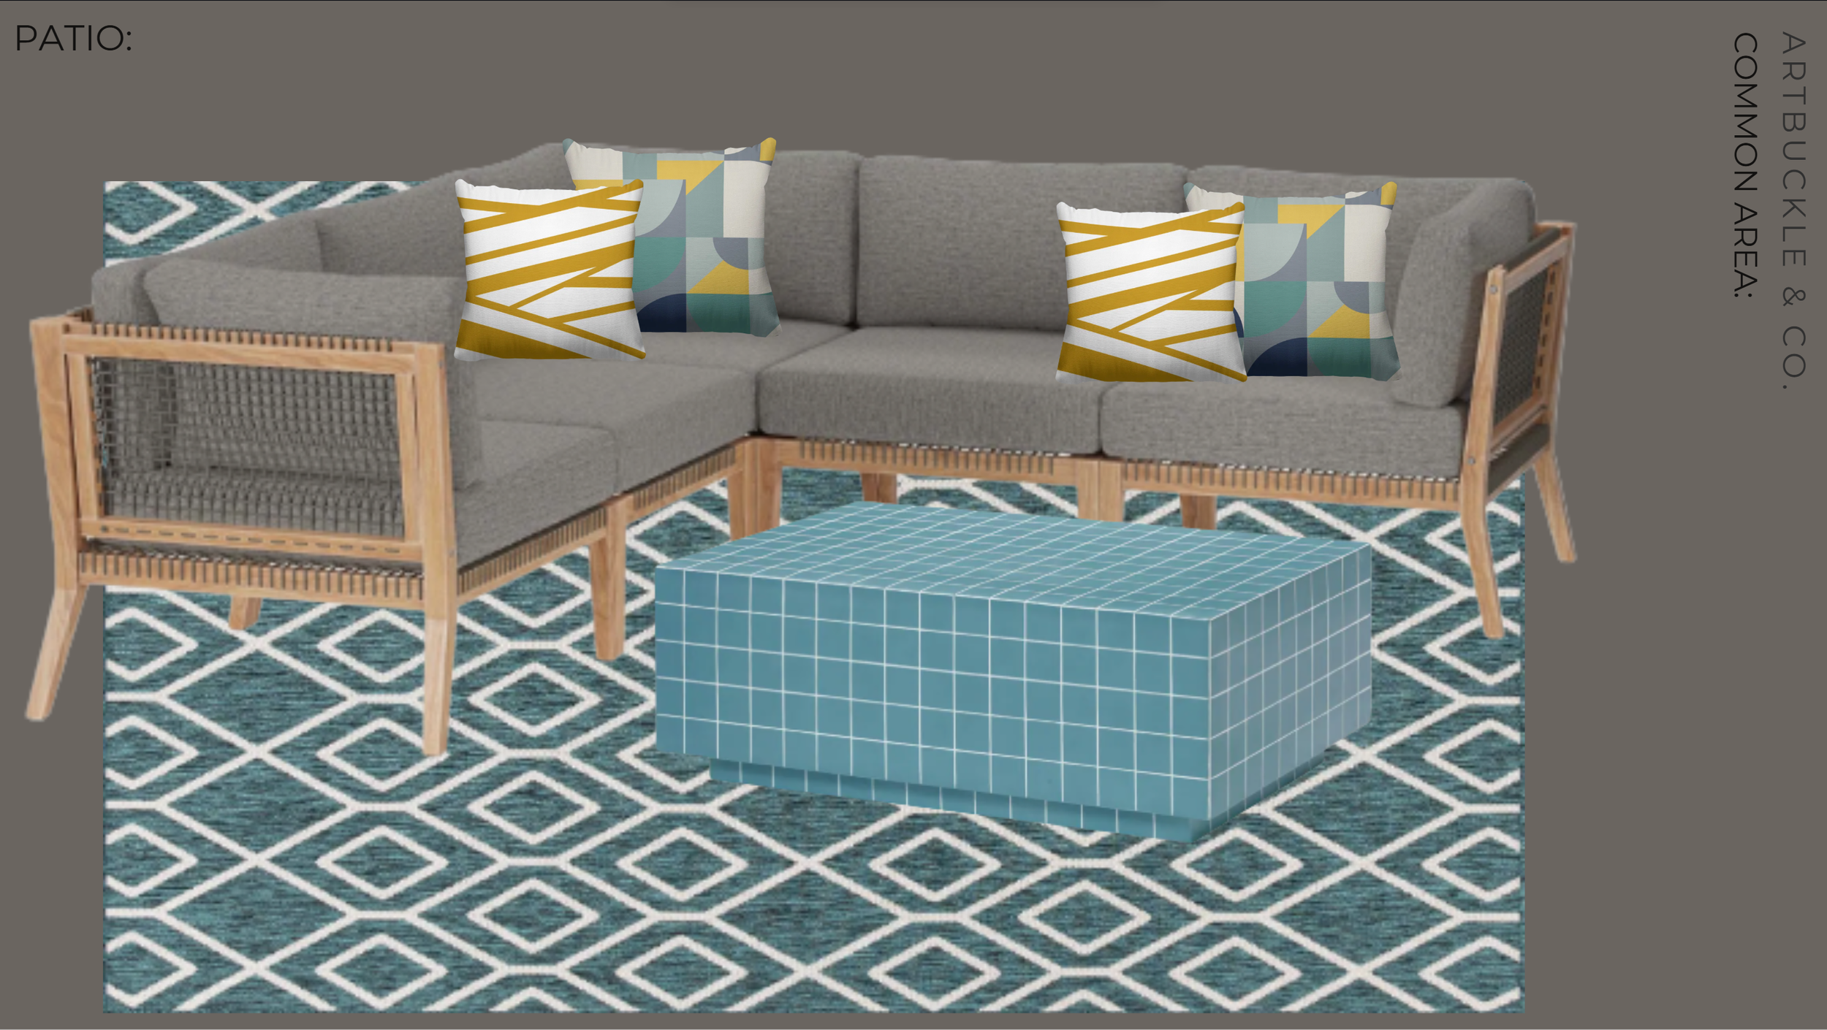
In Progress
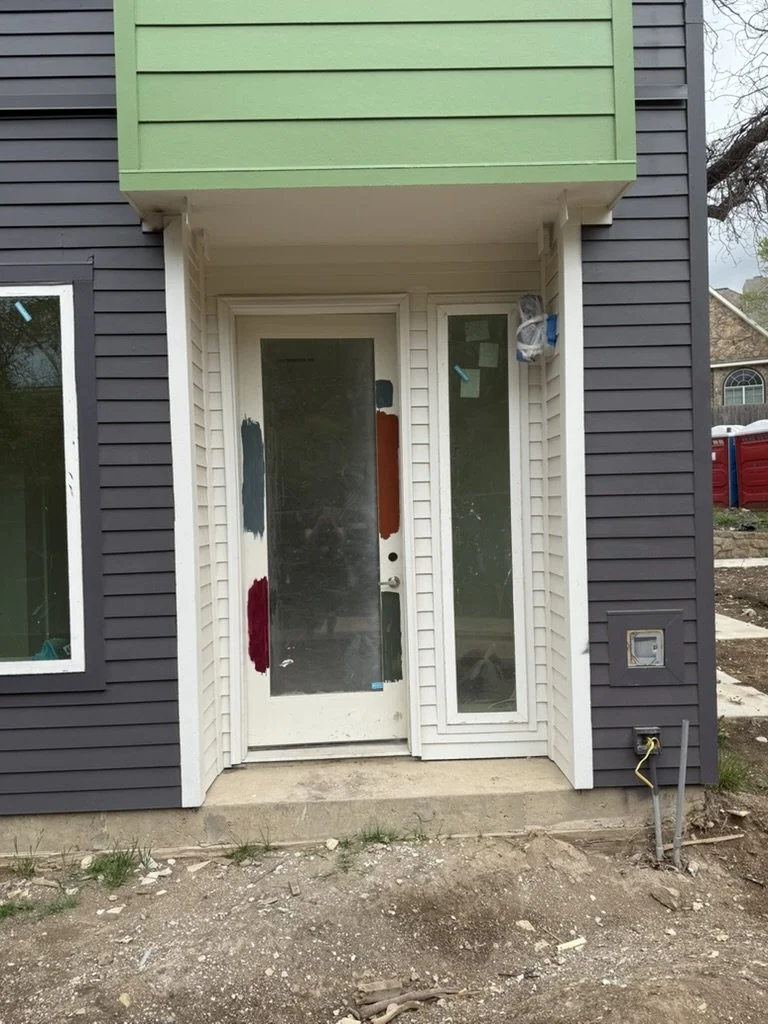
The work behind it
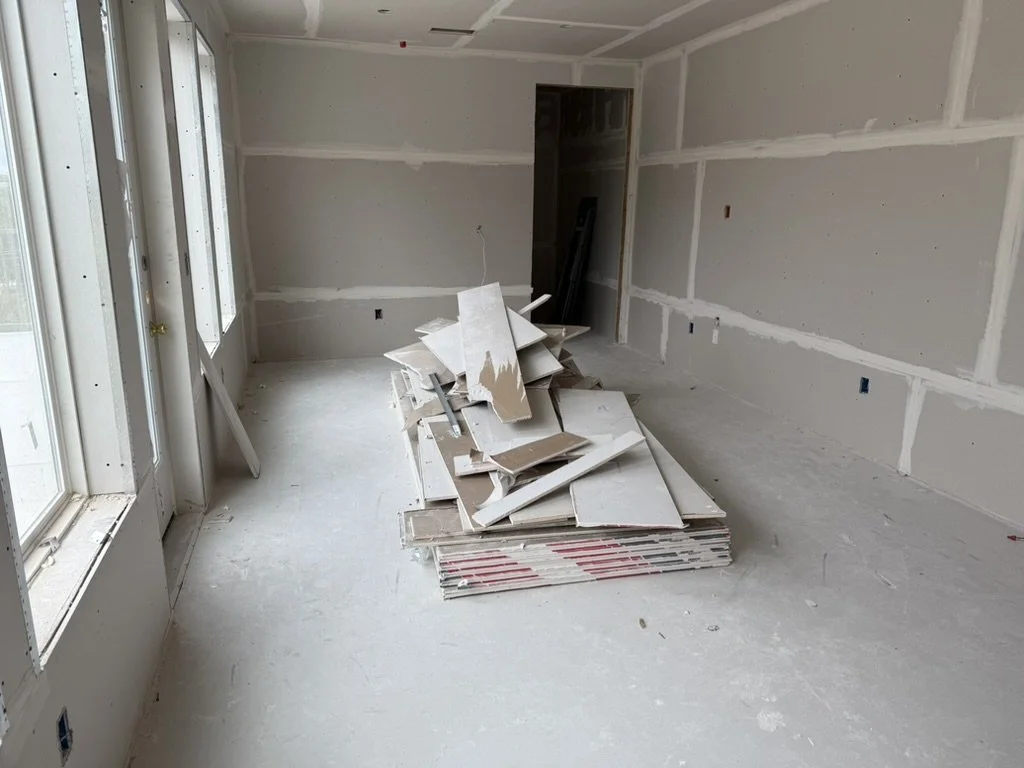
The Reveal