Lakewood
Hills

Residential · Case Study

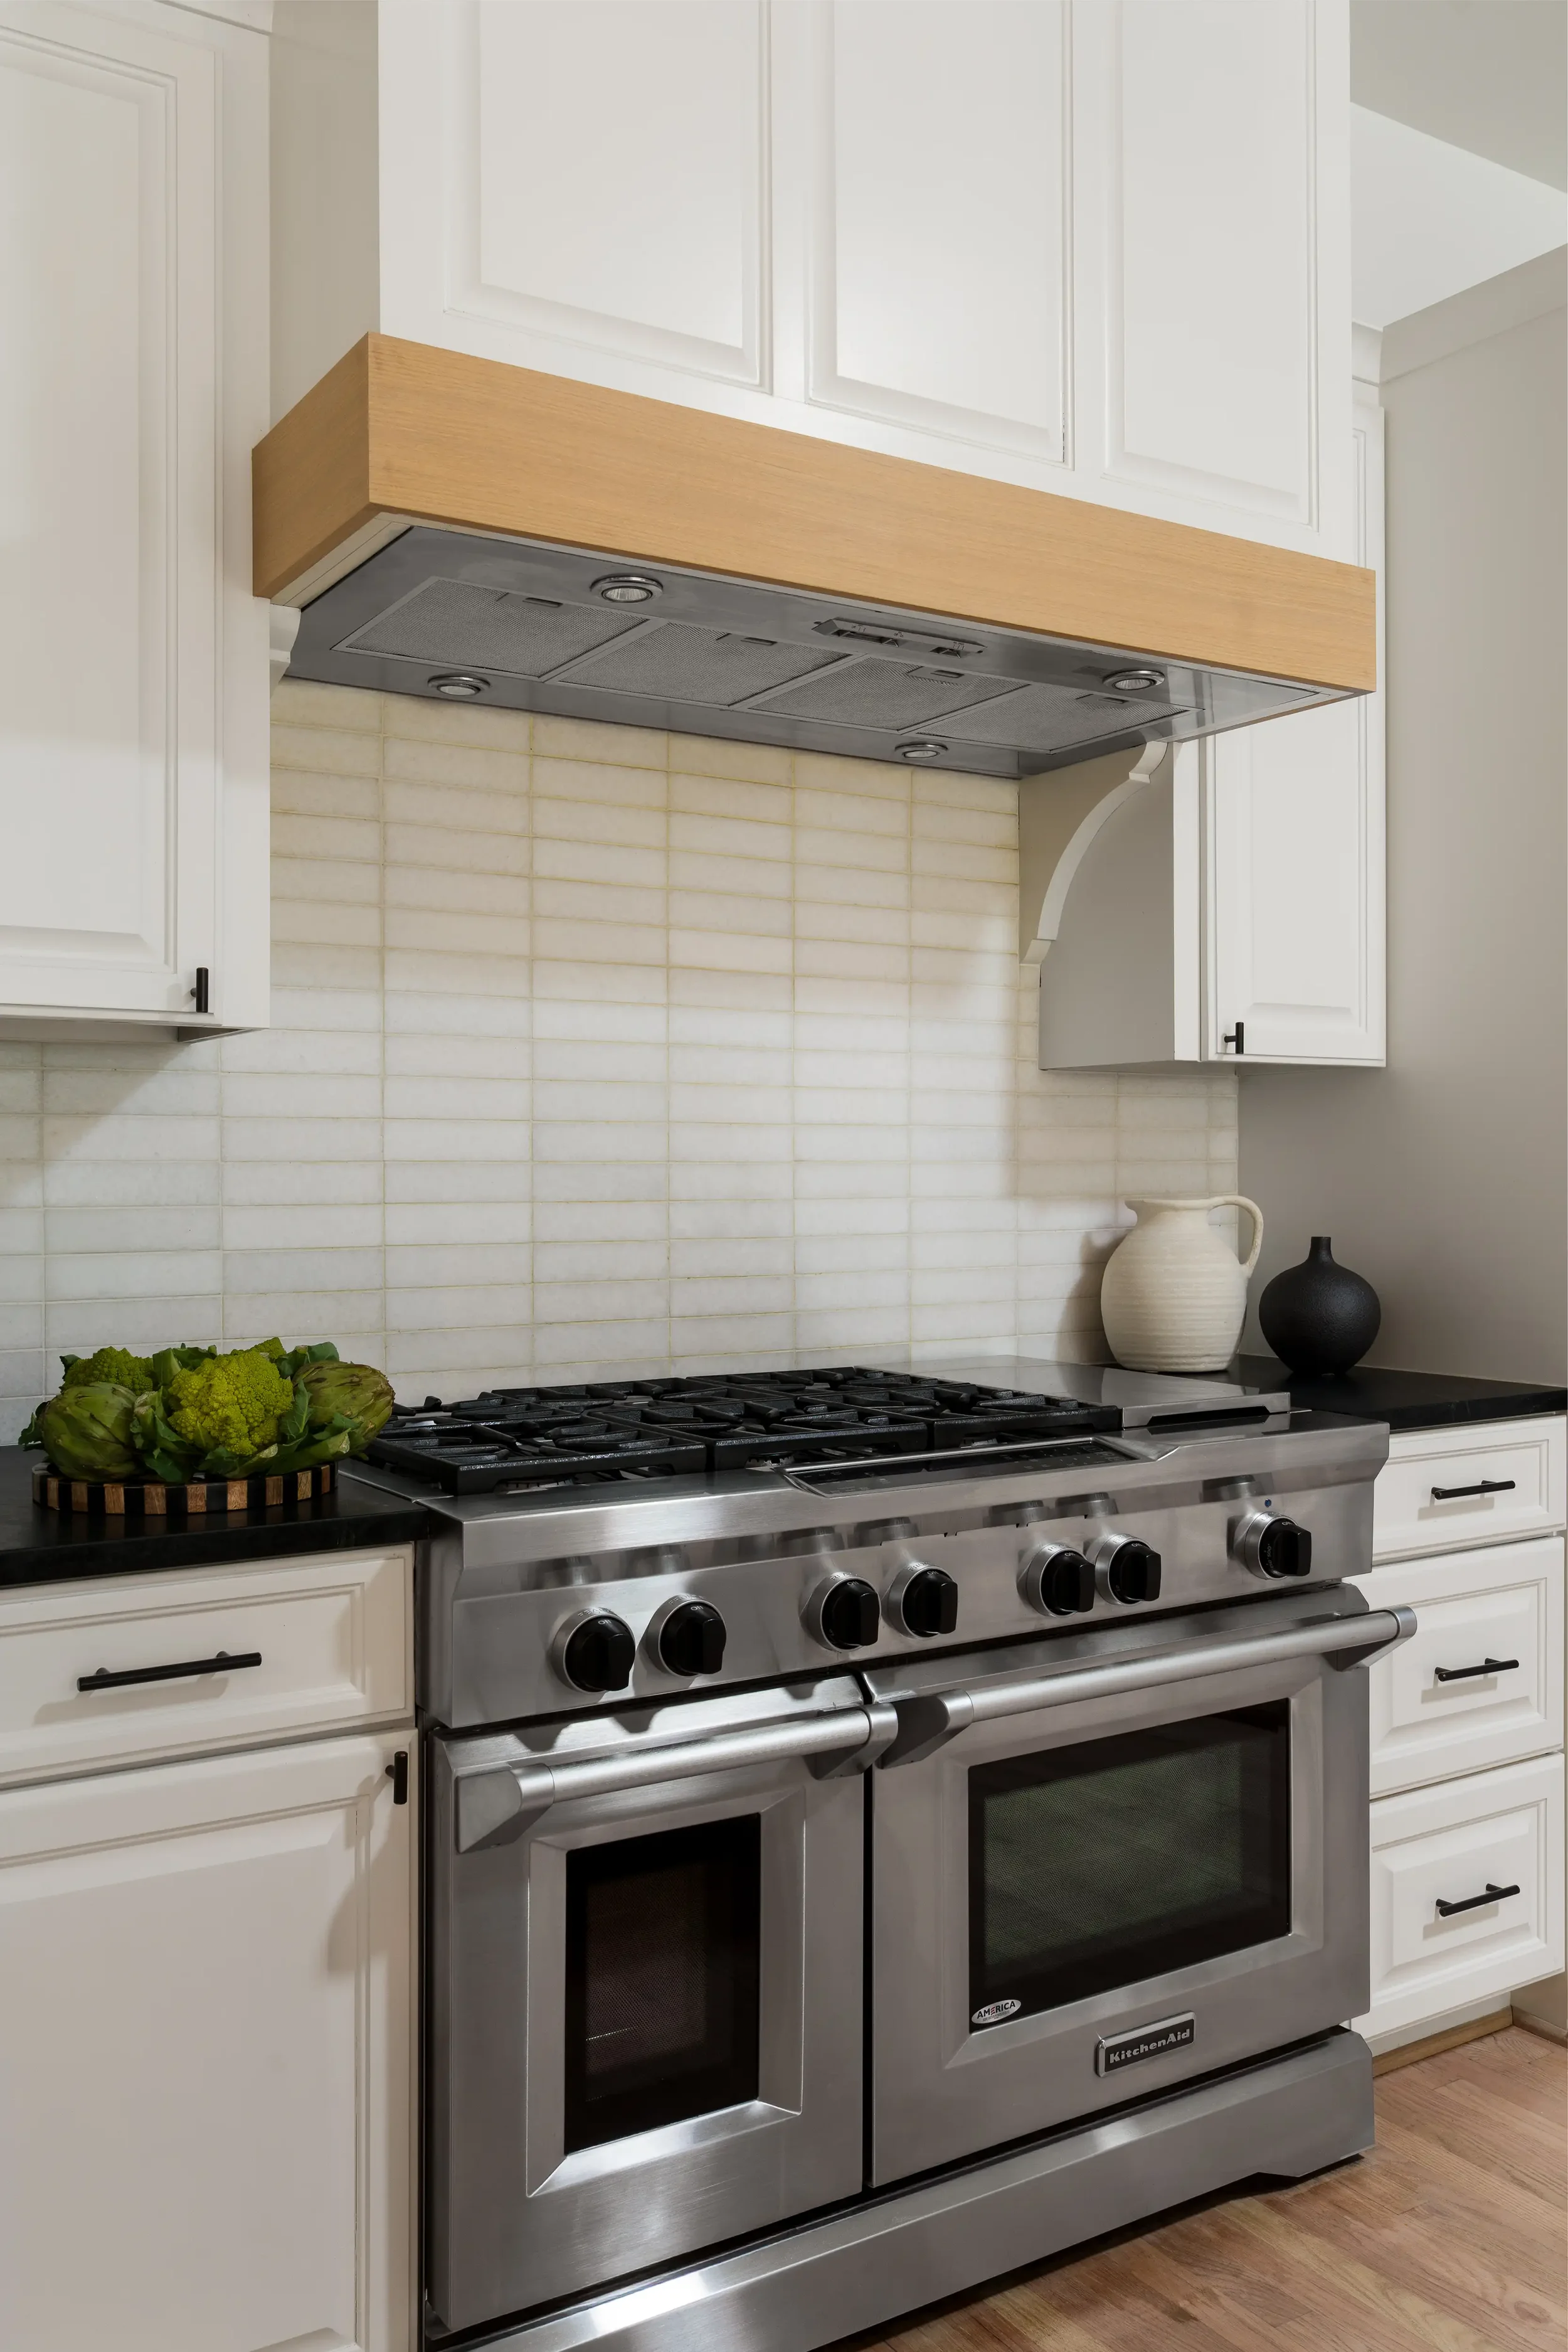
A 2013 Lakewood Hills home reworked from heavy and dated to light, bright, and sophisticated, with custom rift-sawn white oak millwork, new windows that bring the outdoors in, and a rebuilt primary bathroom.

LOCATION

Dallas, TX
Lakewood Hills

asset type

Single Family
Residential

Interior Design
Kitchen Design
Primary Bath Design
Project Oversight
Finishes
Lighting

scope

timeline

10 months

The homeowner moved into this 2013 Lakewood Hills house in 2021 and never felt it was hers. Heavy wood finishes, Renaissance-style chandeliers, and dark kitchen cabinetry gave the home a look that belonged to someone else. A giant bathtub filled the primary bathroom without fitting her lifestyle.

Her direction was clear: make it light, bright, and sophisticated, and bring it up to date. She asked for white cabinetry and a stronger connection between the interior and the outdoors. Our goal was to deliver both without a standard white-kitchen refresh. That meant custom millwork, new windows built for the house, and a primary bathroom rebuilt around how she lives.

The Brief
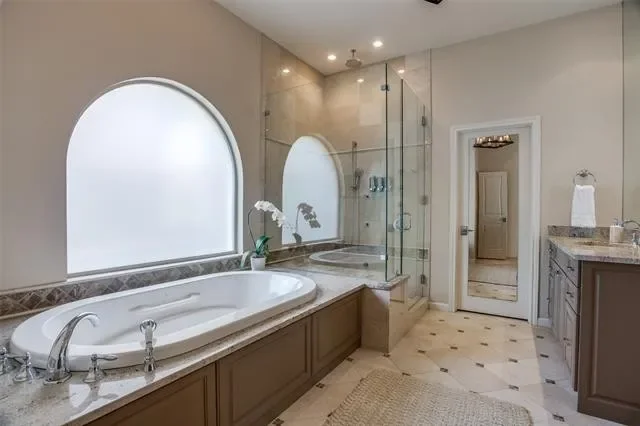
Before: the primary bathroom in a Lakewood Hills home in Dallas, Texas, with beige walls, a drop-in soaking tub with a stone surround, a corner glass shower, and arched frosted windows, prior to the Artbuckle & Co. renovation.
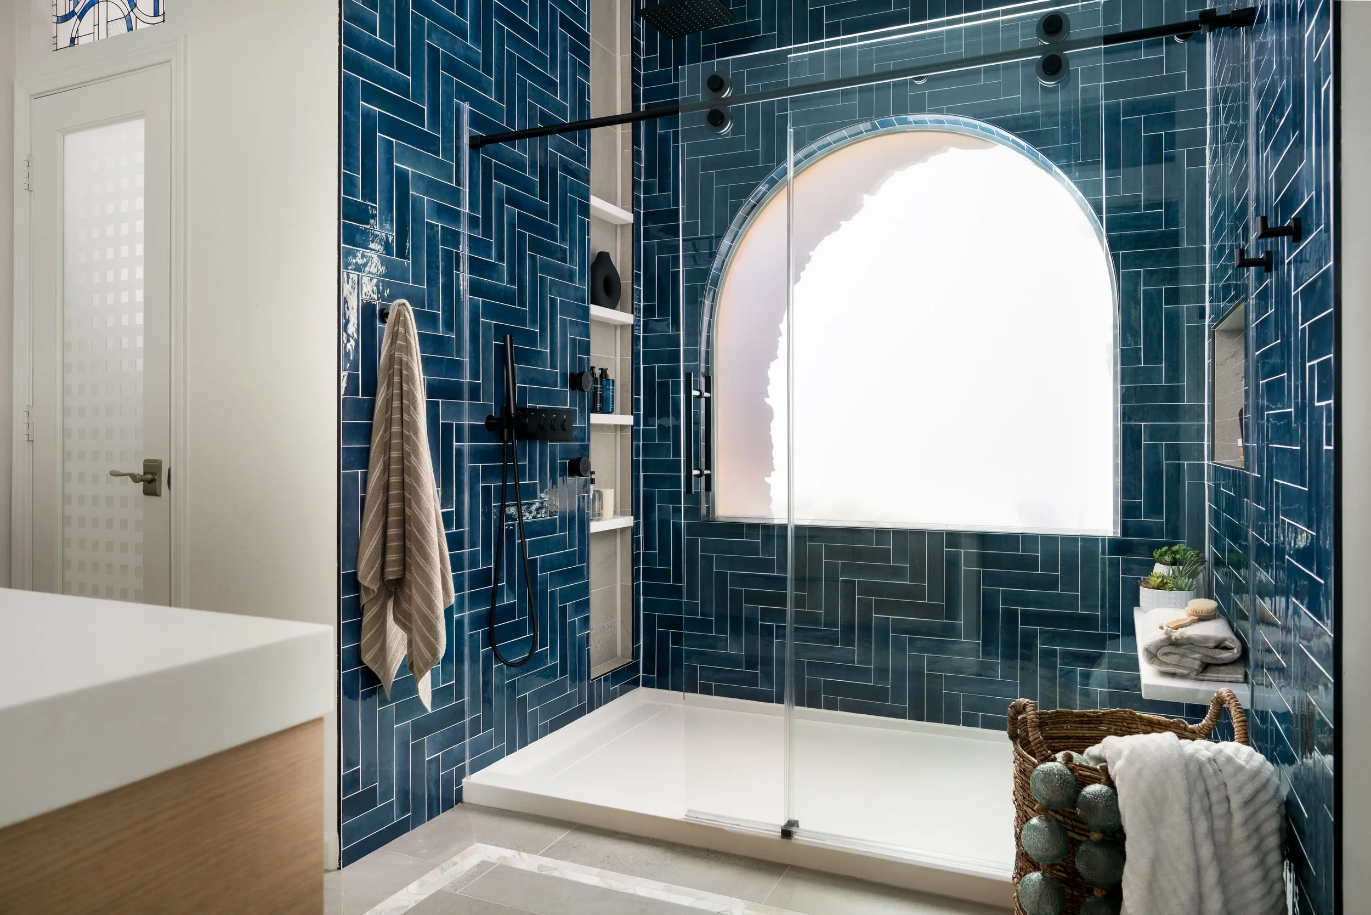
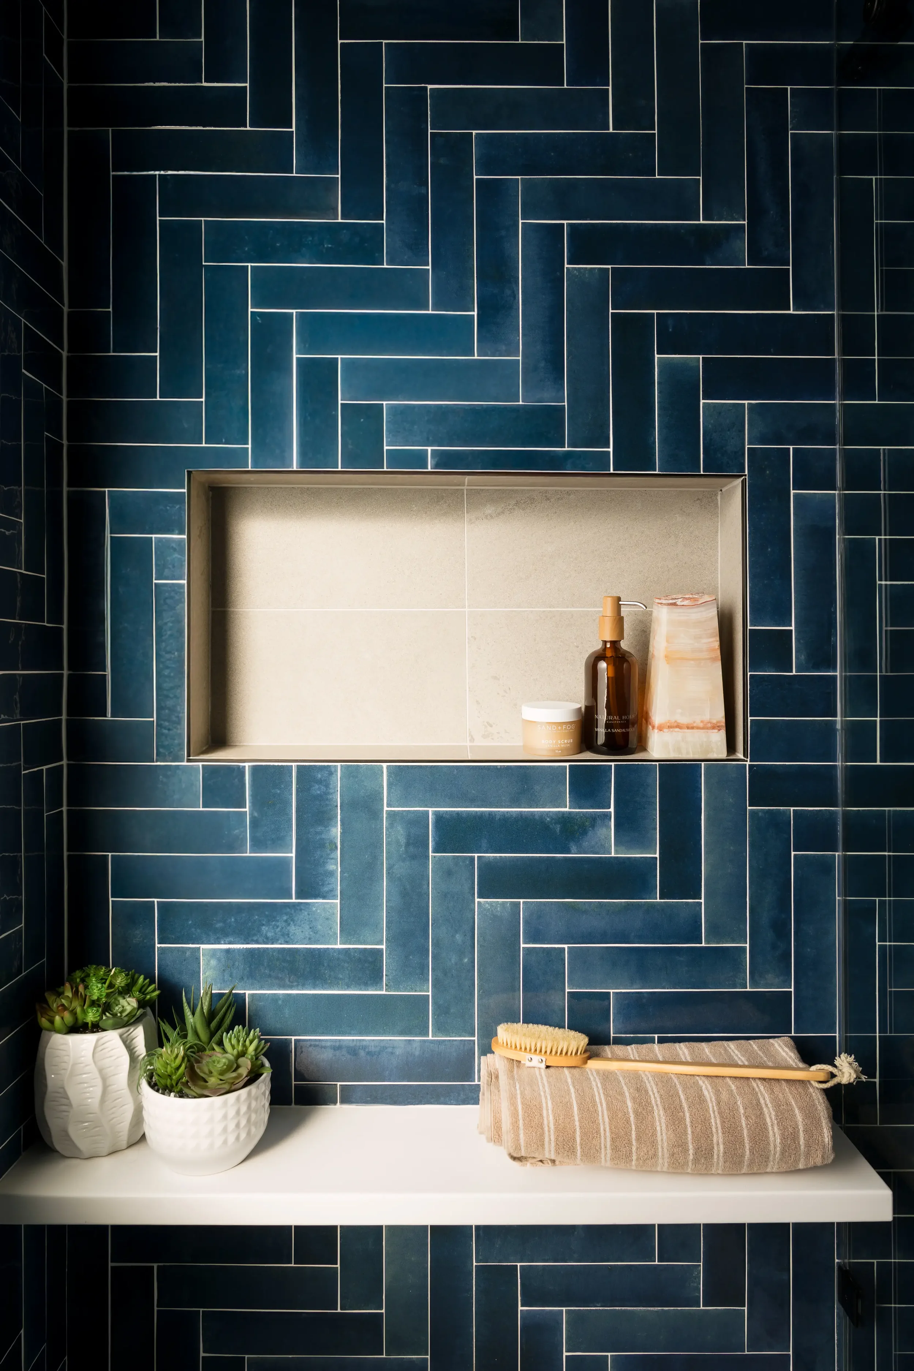
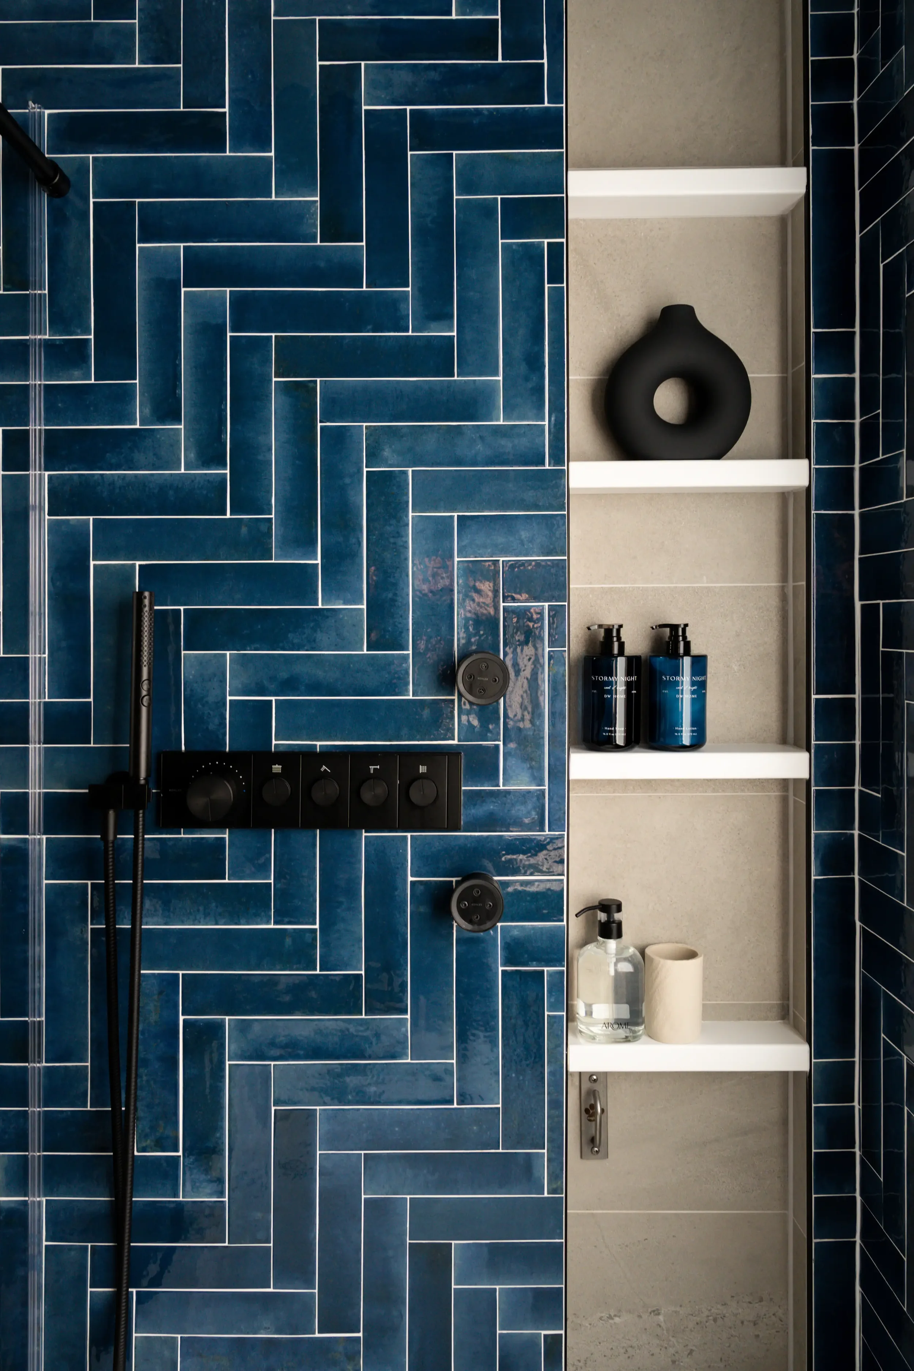
After: the primary bathroom shower in a Lakewood Hills home in Dallas, Texas, redesigned by Artbuckle & Co. with blue herringbone tile, a black-framed sliding glass door, built-in niches, and an arched frosted window.

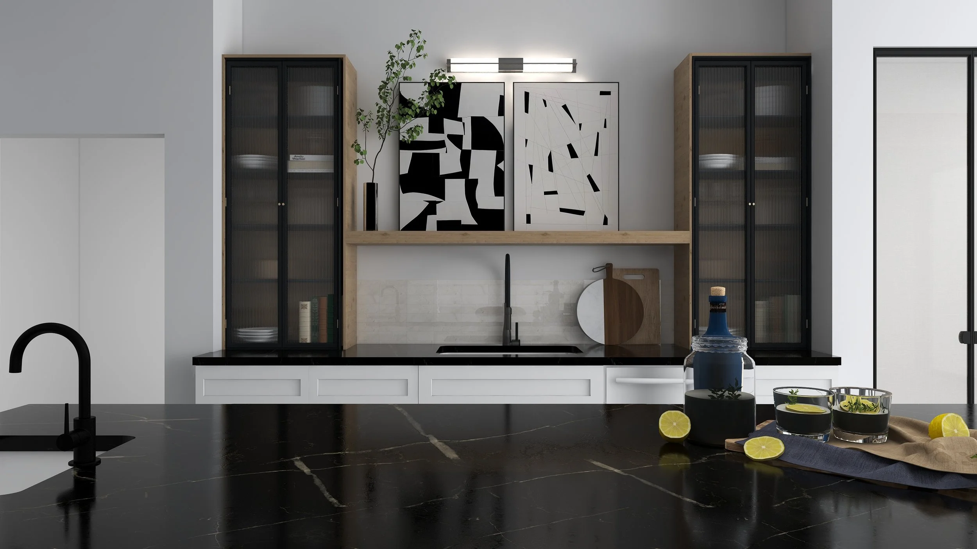
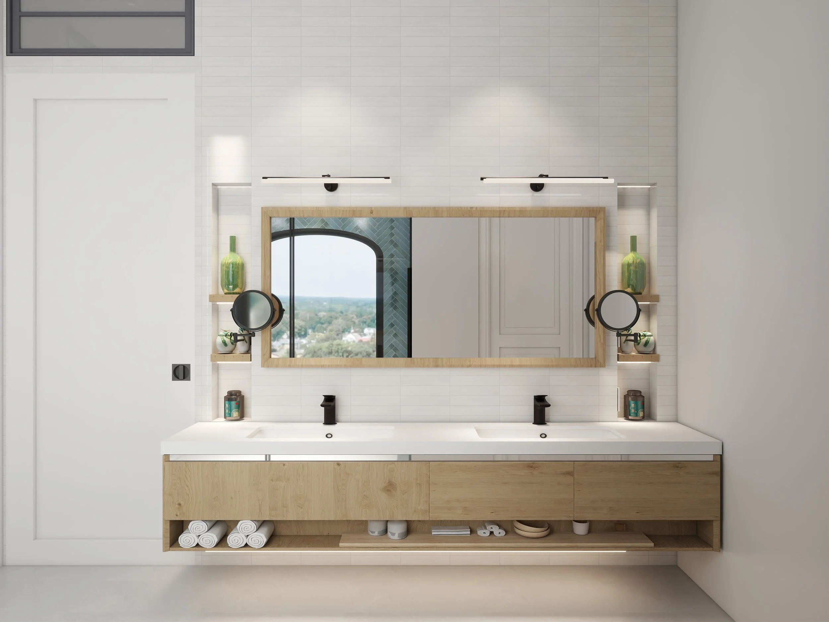
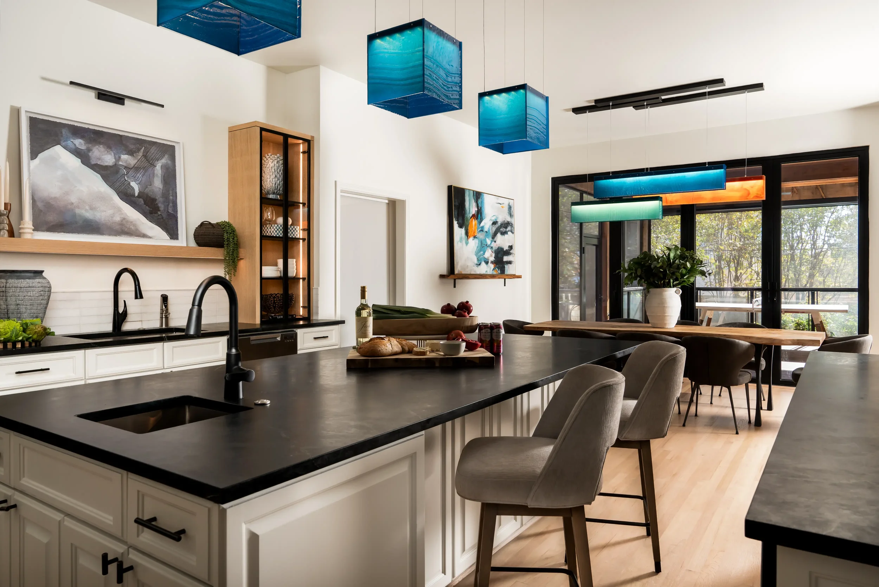
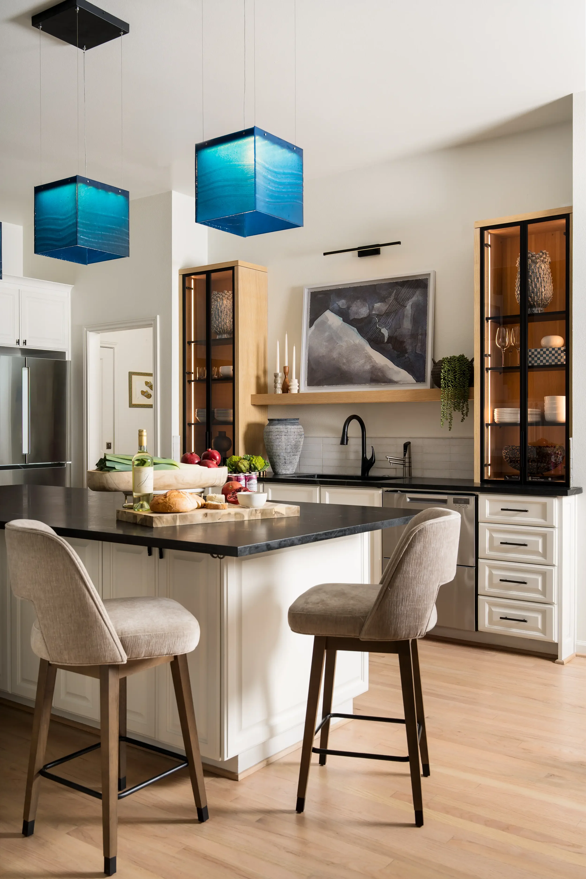
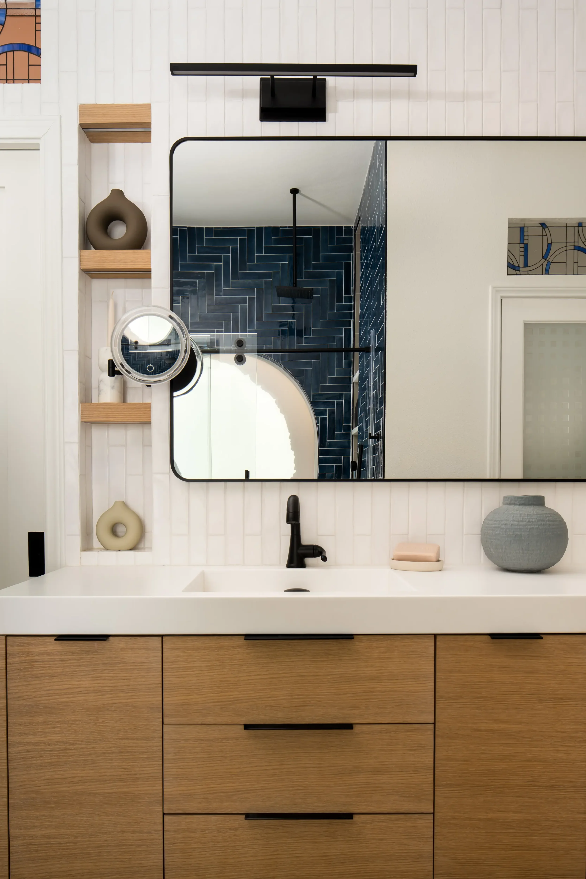
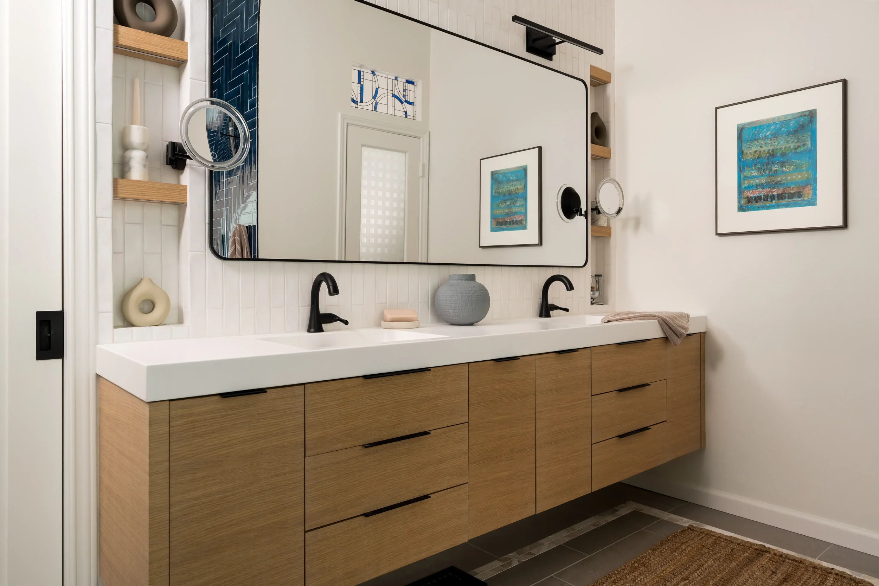
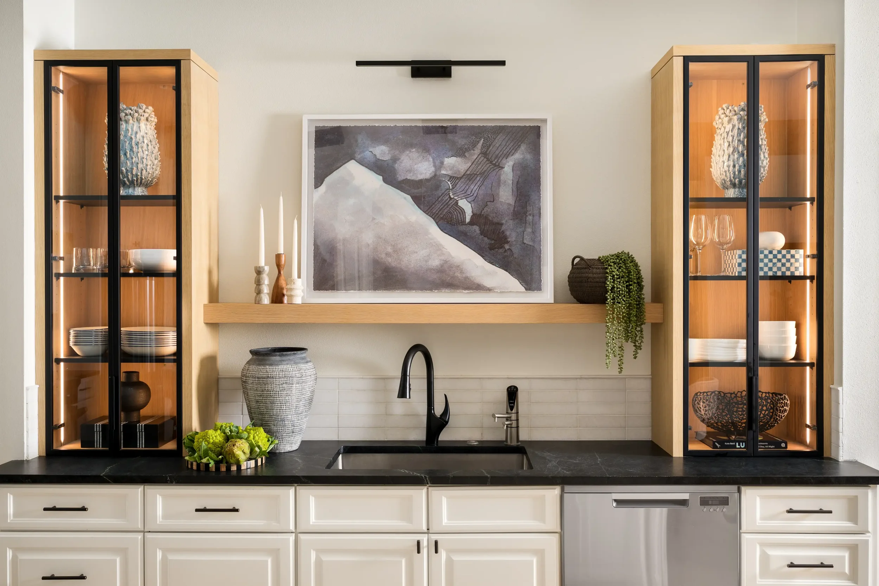
One craftsman, two rooms. We brought in Tyler McGinnis of MC Cabinet Co., and with Artbuckle & Co.'s design he built both the modern custom cabinetry in the kitchen and the large custom vanity in the primary bathroom. Rift-sawn white oak runs through both rooms, which gives the two spaces a shared language. In the kitchen, custom glass-and-metal doors with integrated handles and LED lighting turn the cabinetry into a feature.

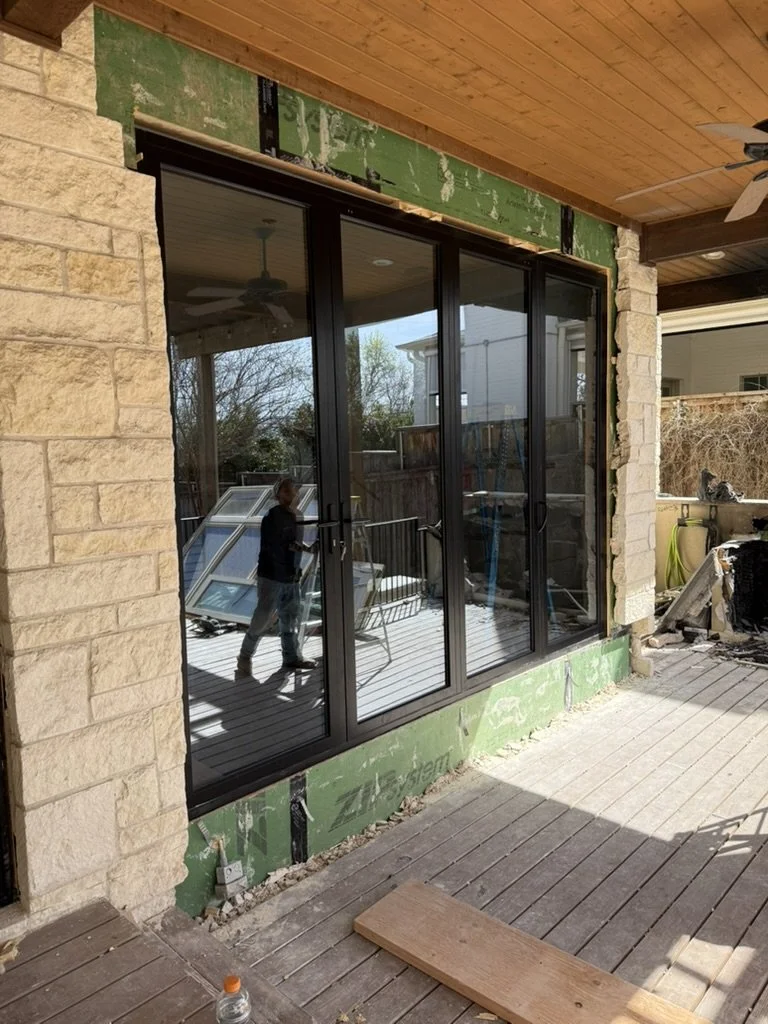
Windows that open the house up. The back of the house still had its original 2013 windows. We worked with Big Horn Iron Doors of Garland to spec, custom-make, and install huge sliding accordion style glass doors to bring the outdoors inside.

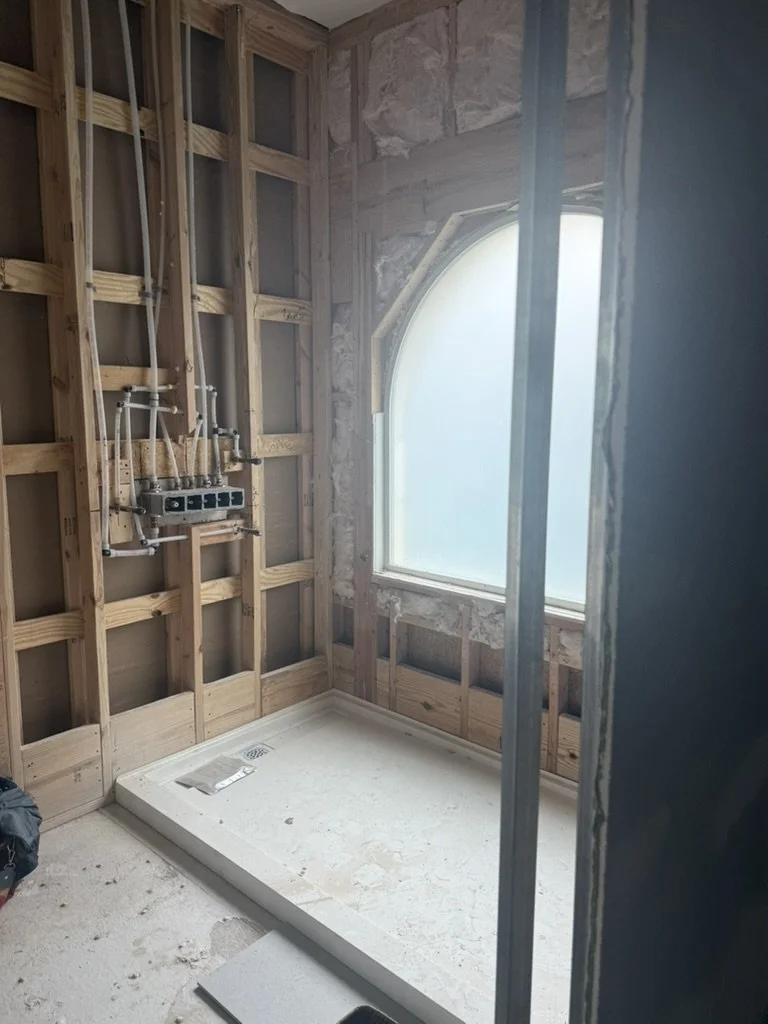
A bathroom rebuilt around the shower. The oversized tub gave way to a custom shower base, built by a Canadian company and imported.

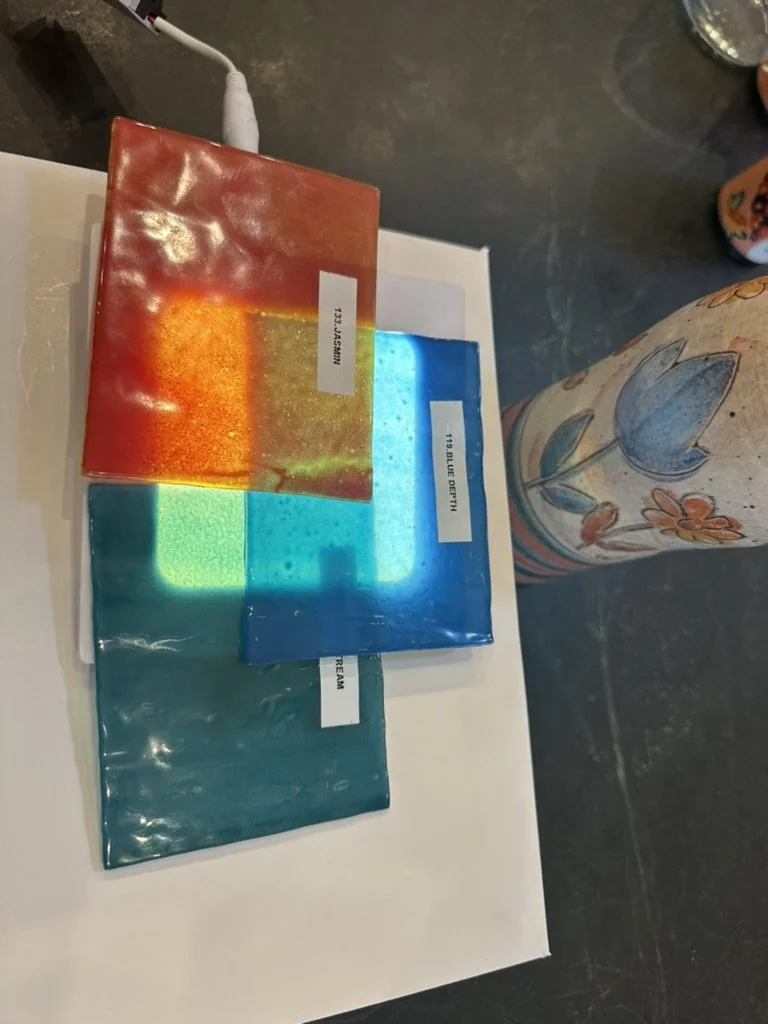
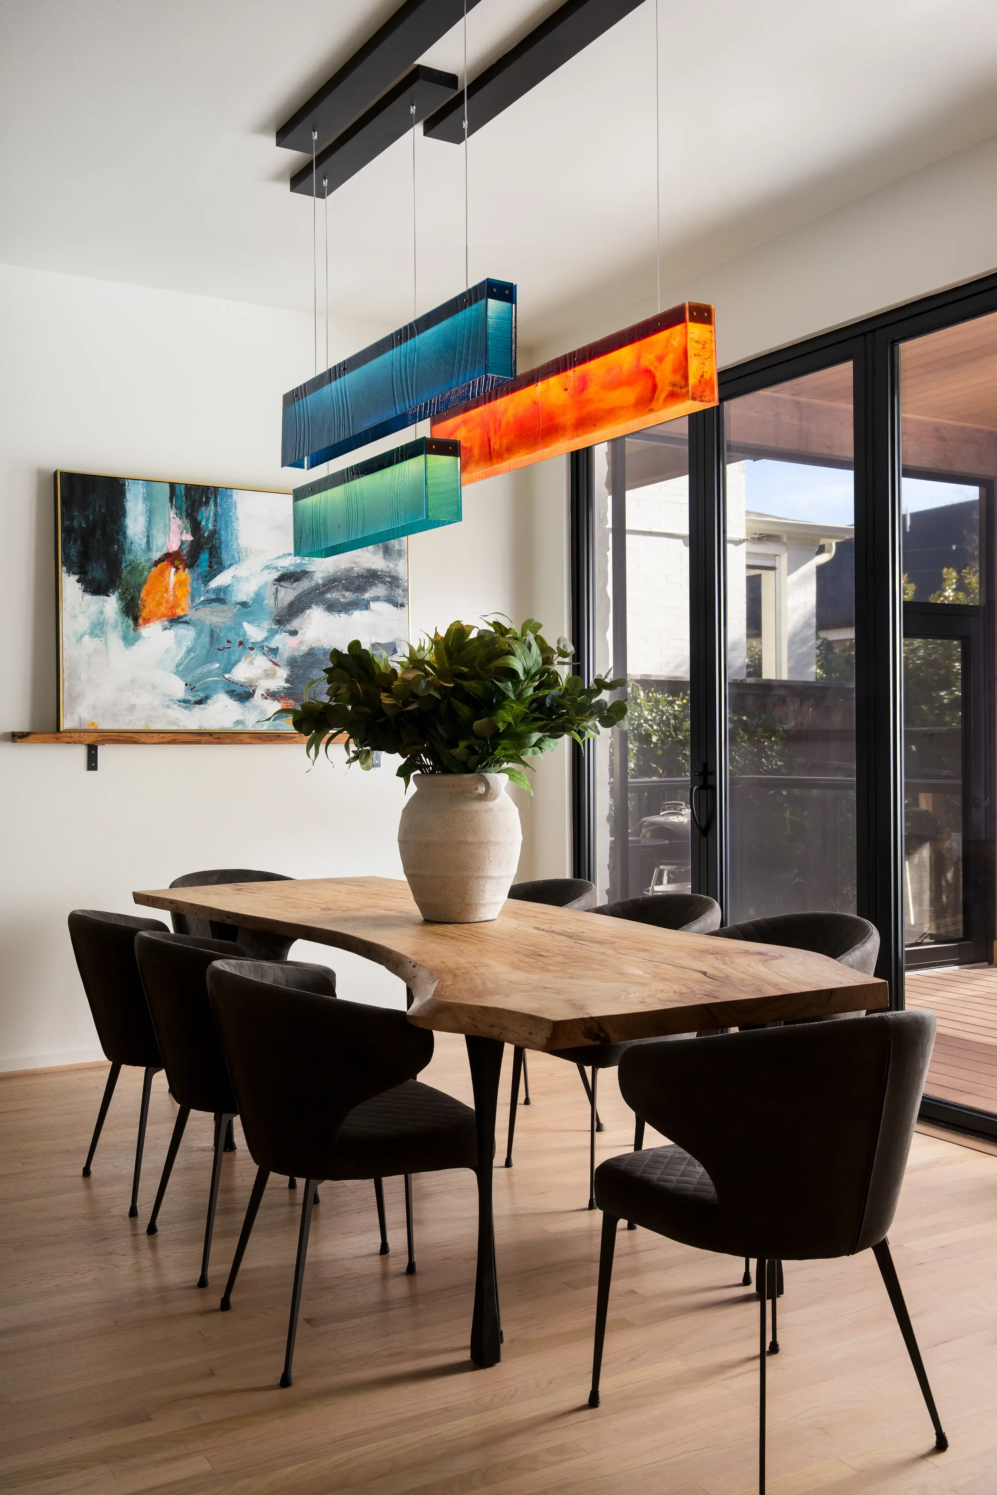
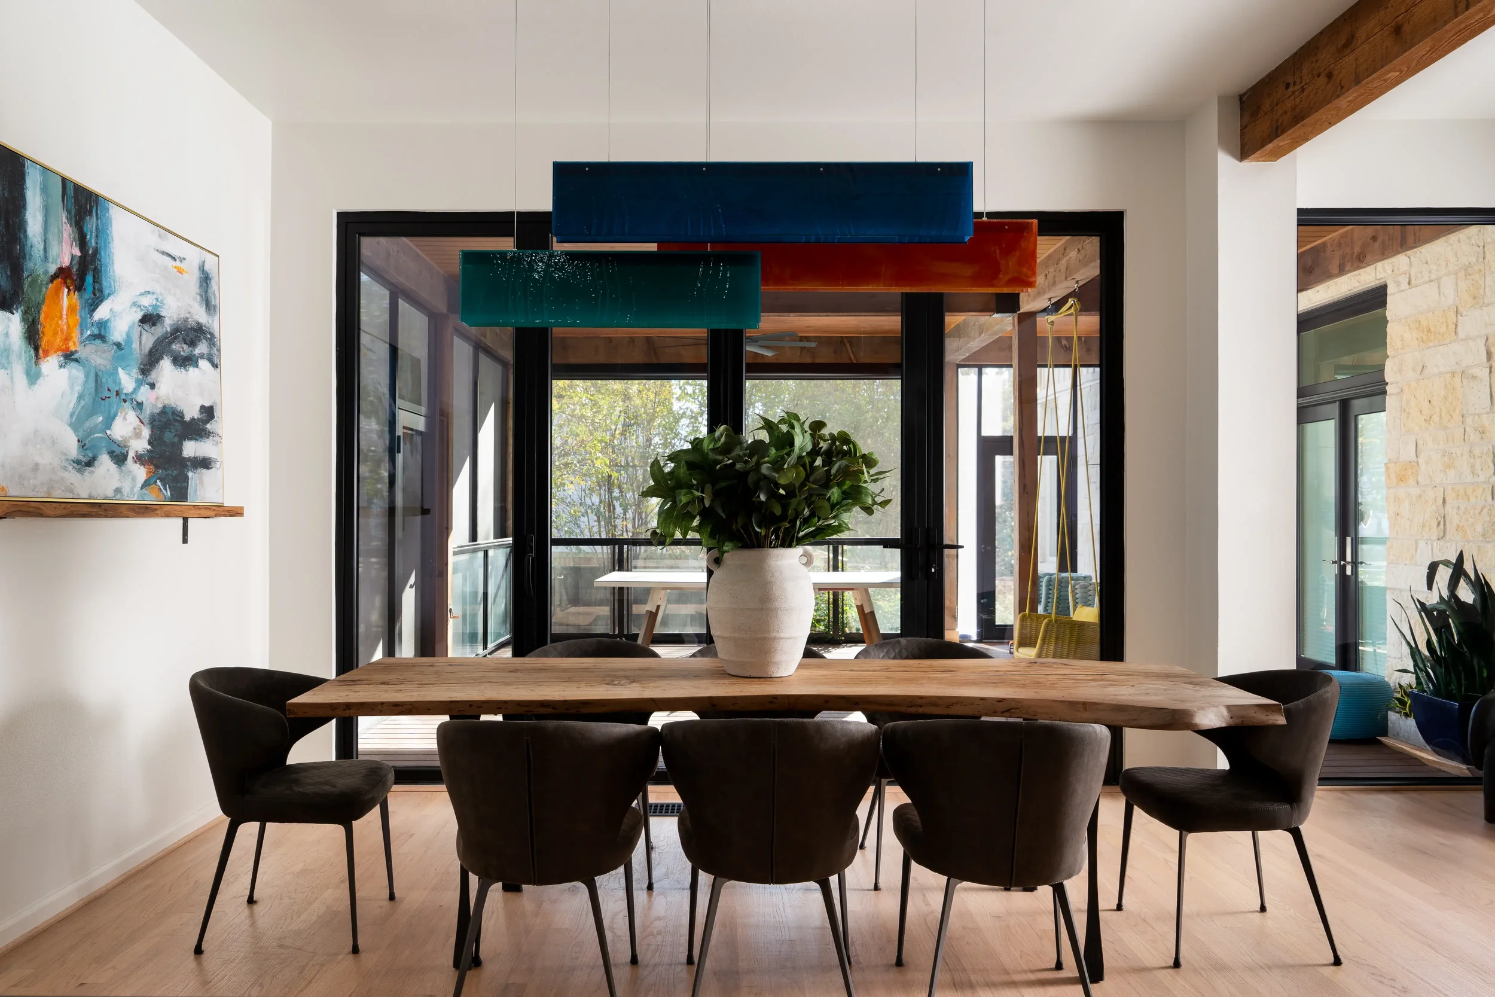
The translucent pendants over the kitchen were a special order from Israel, handmade and hand-assembled.

The Approach

Concept to Reality
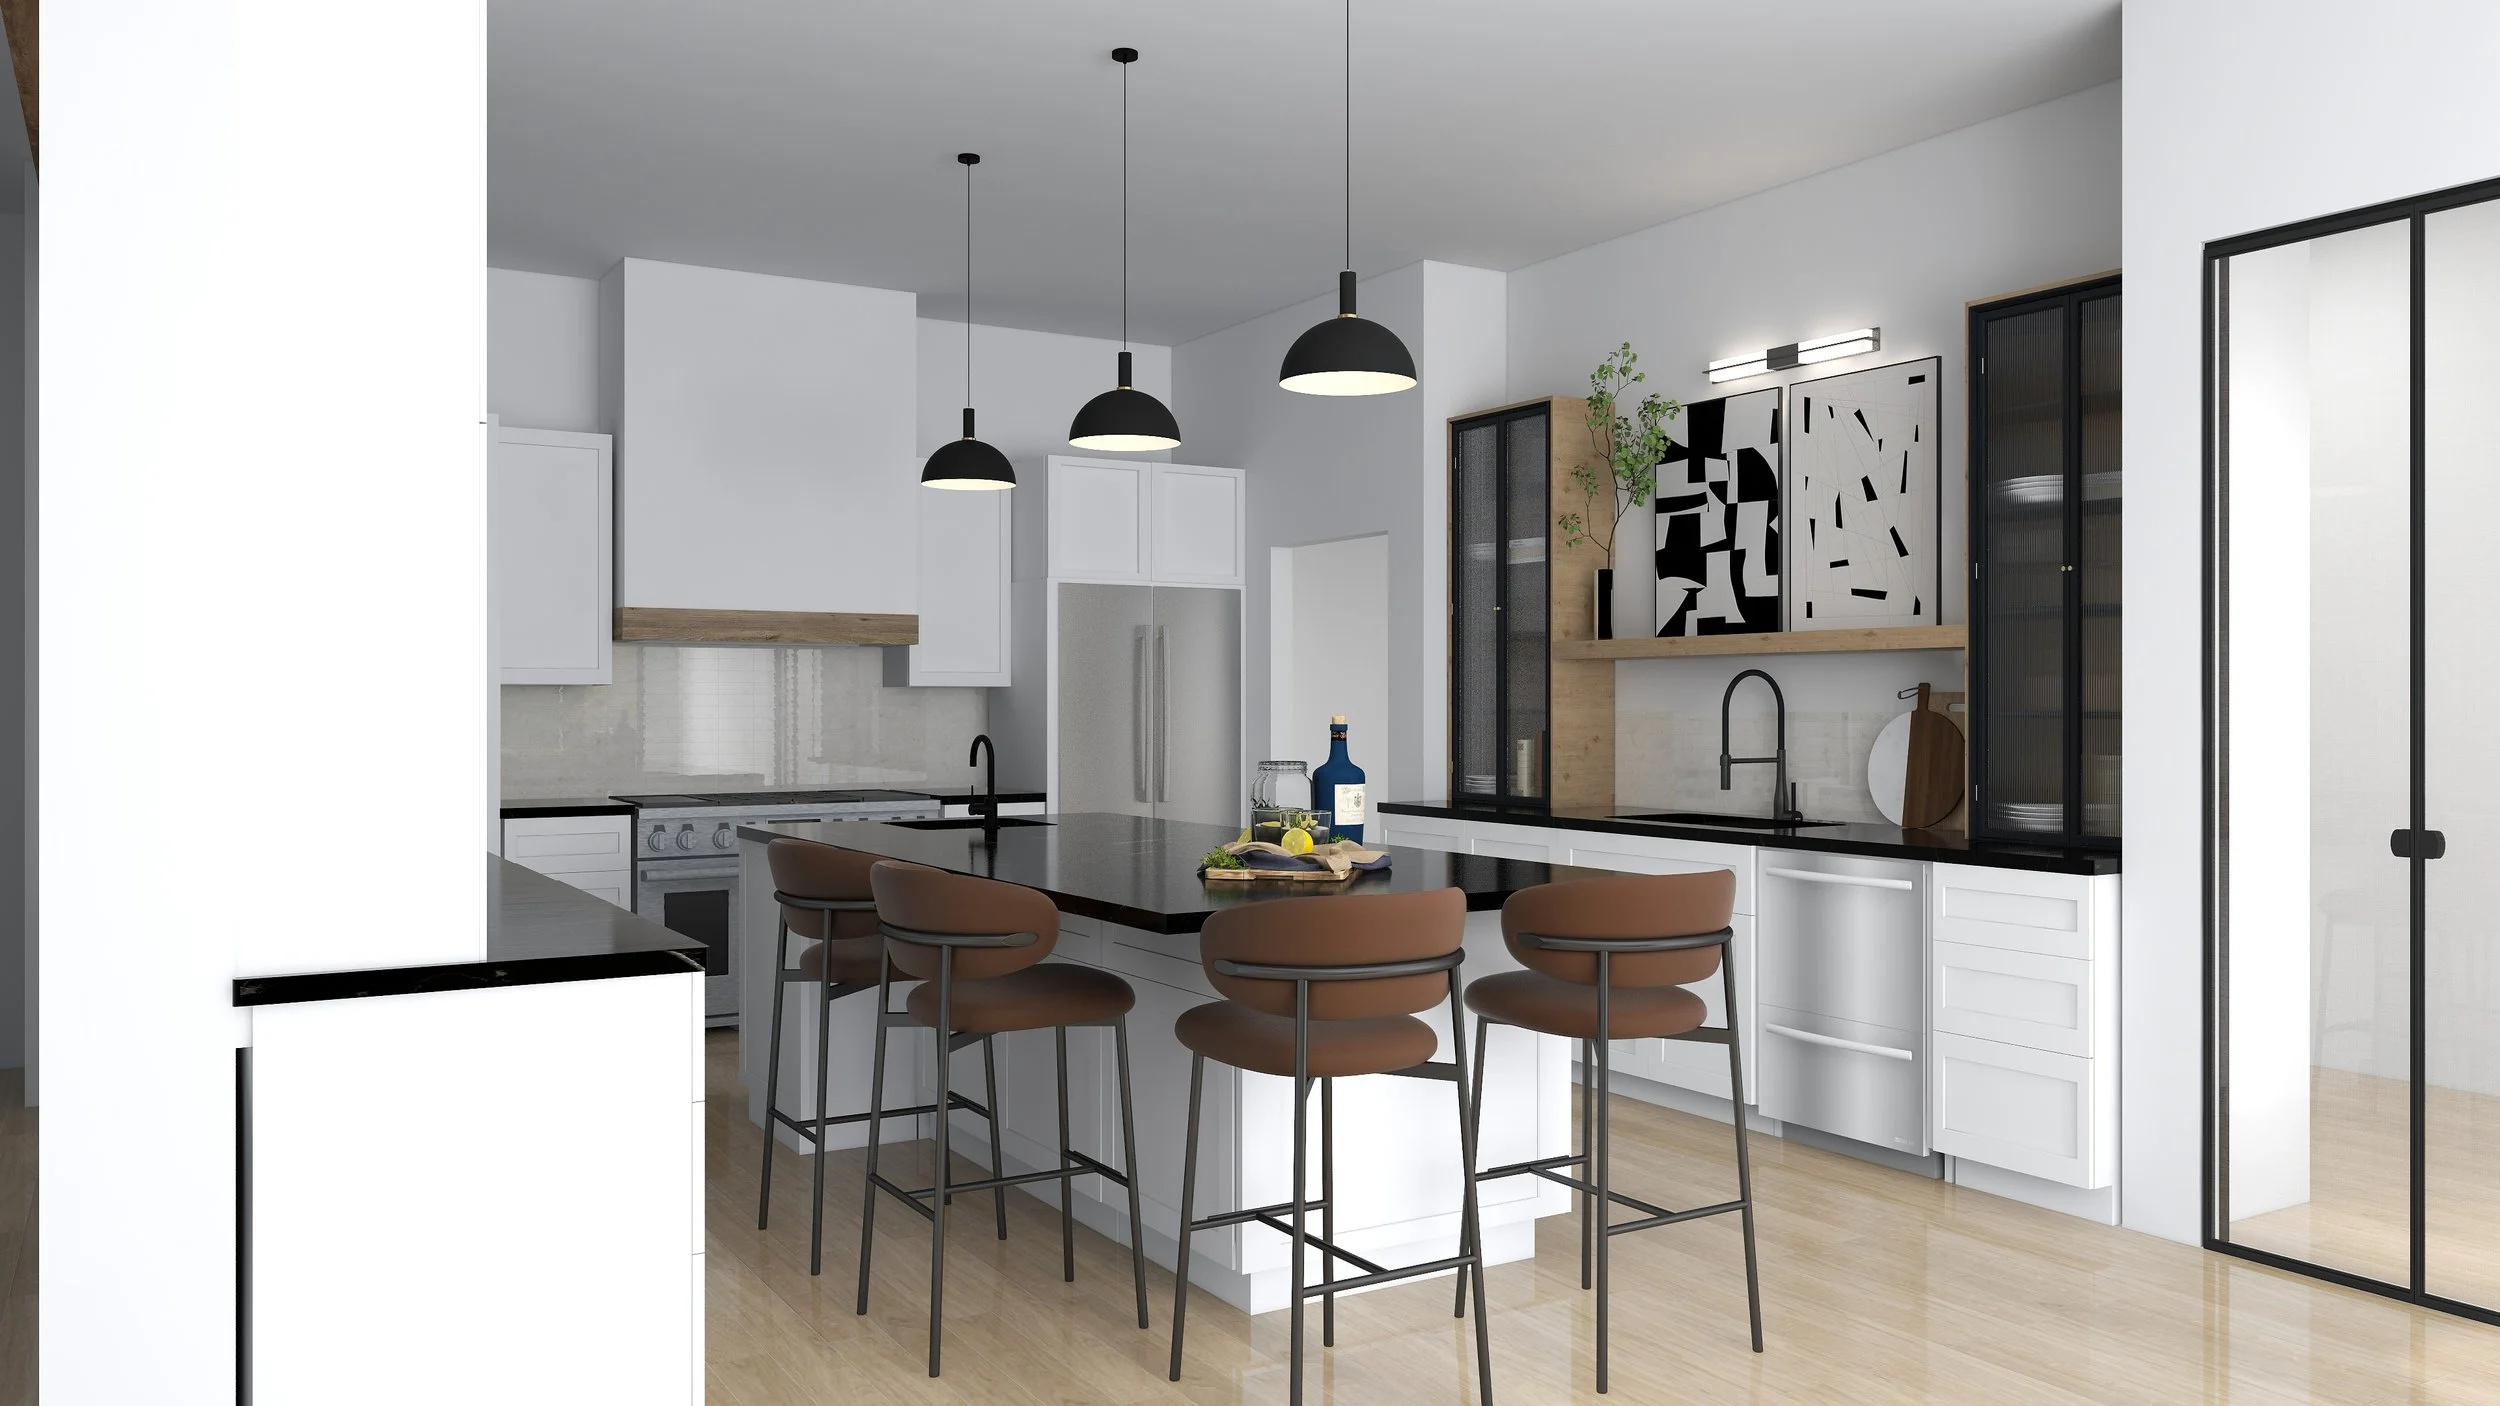
3D rendering of the kitchen for a Lakewood Hills home in Dallas, Texas, with white cabinetry, a black-topped island with rust-colored stools, black dome pendants, and glass-front oak cabinets, designed by Artbuckle & Co.

Drawn & Rendered

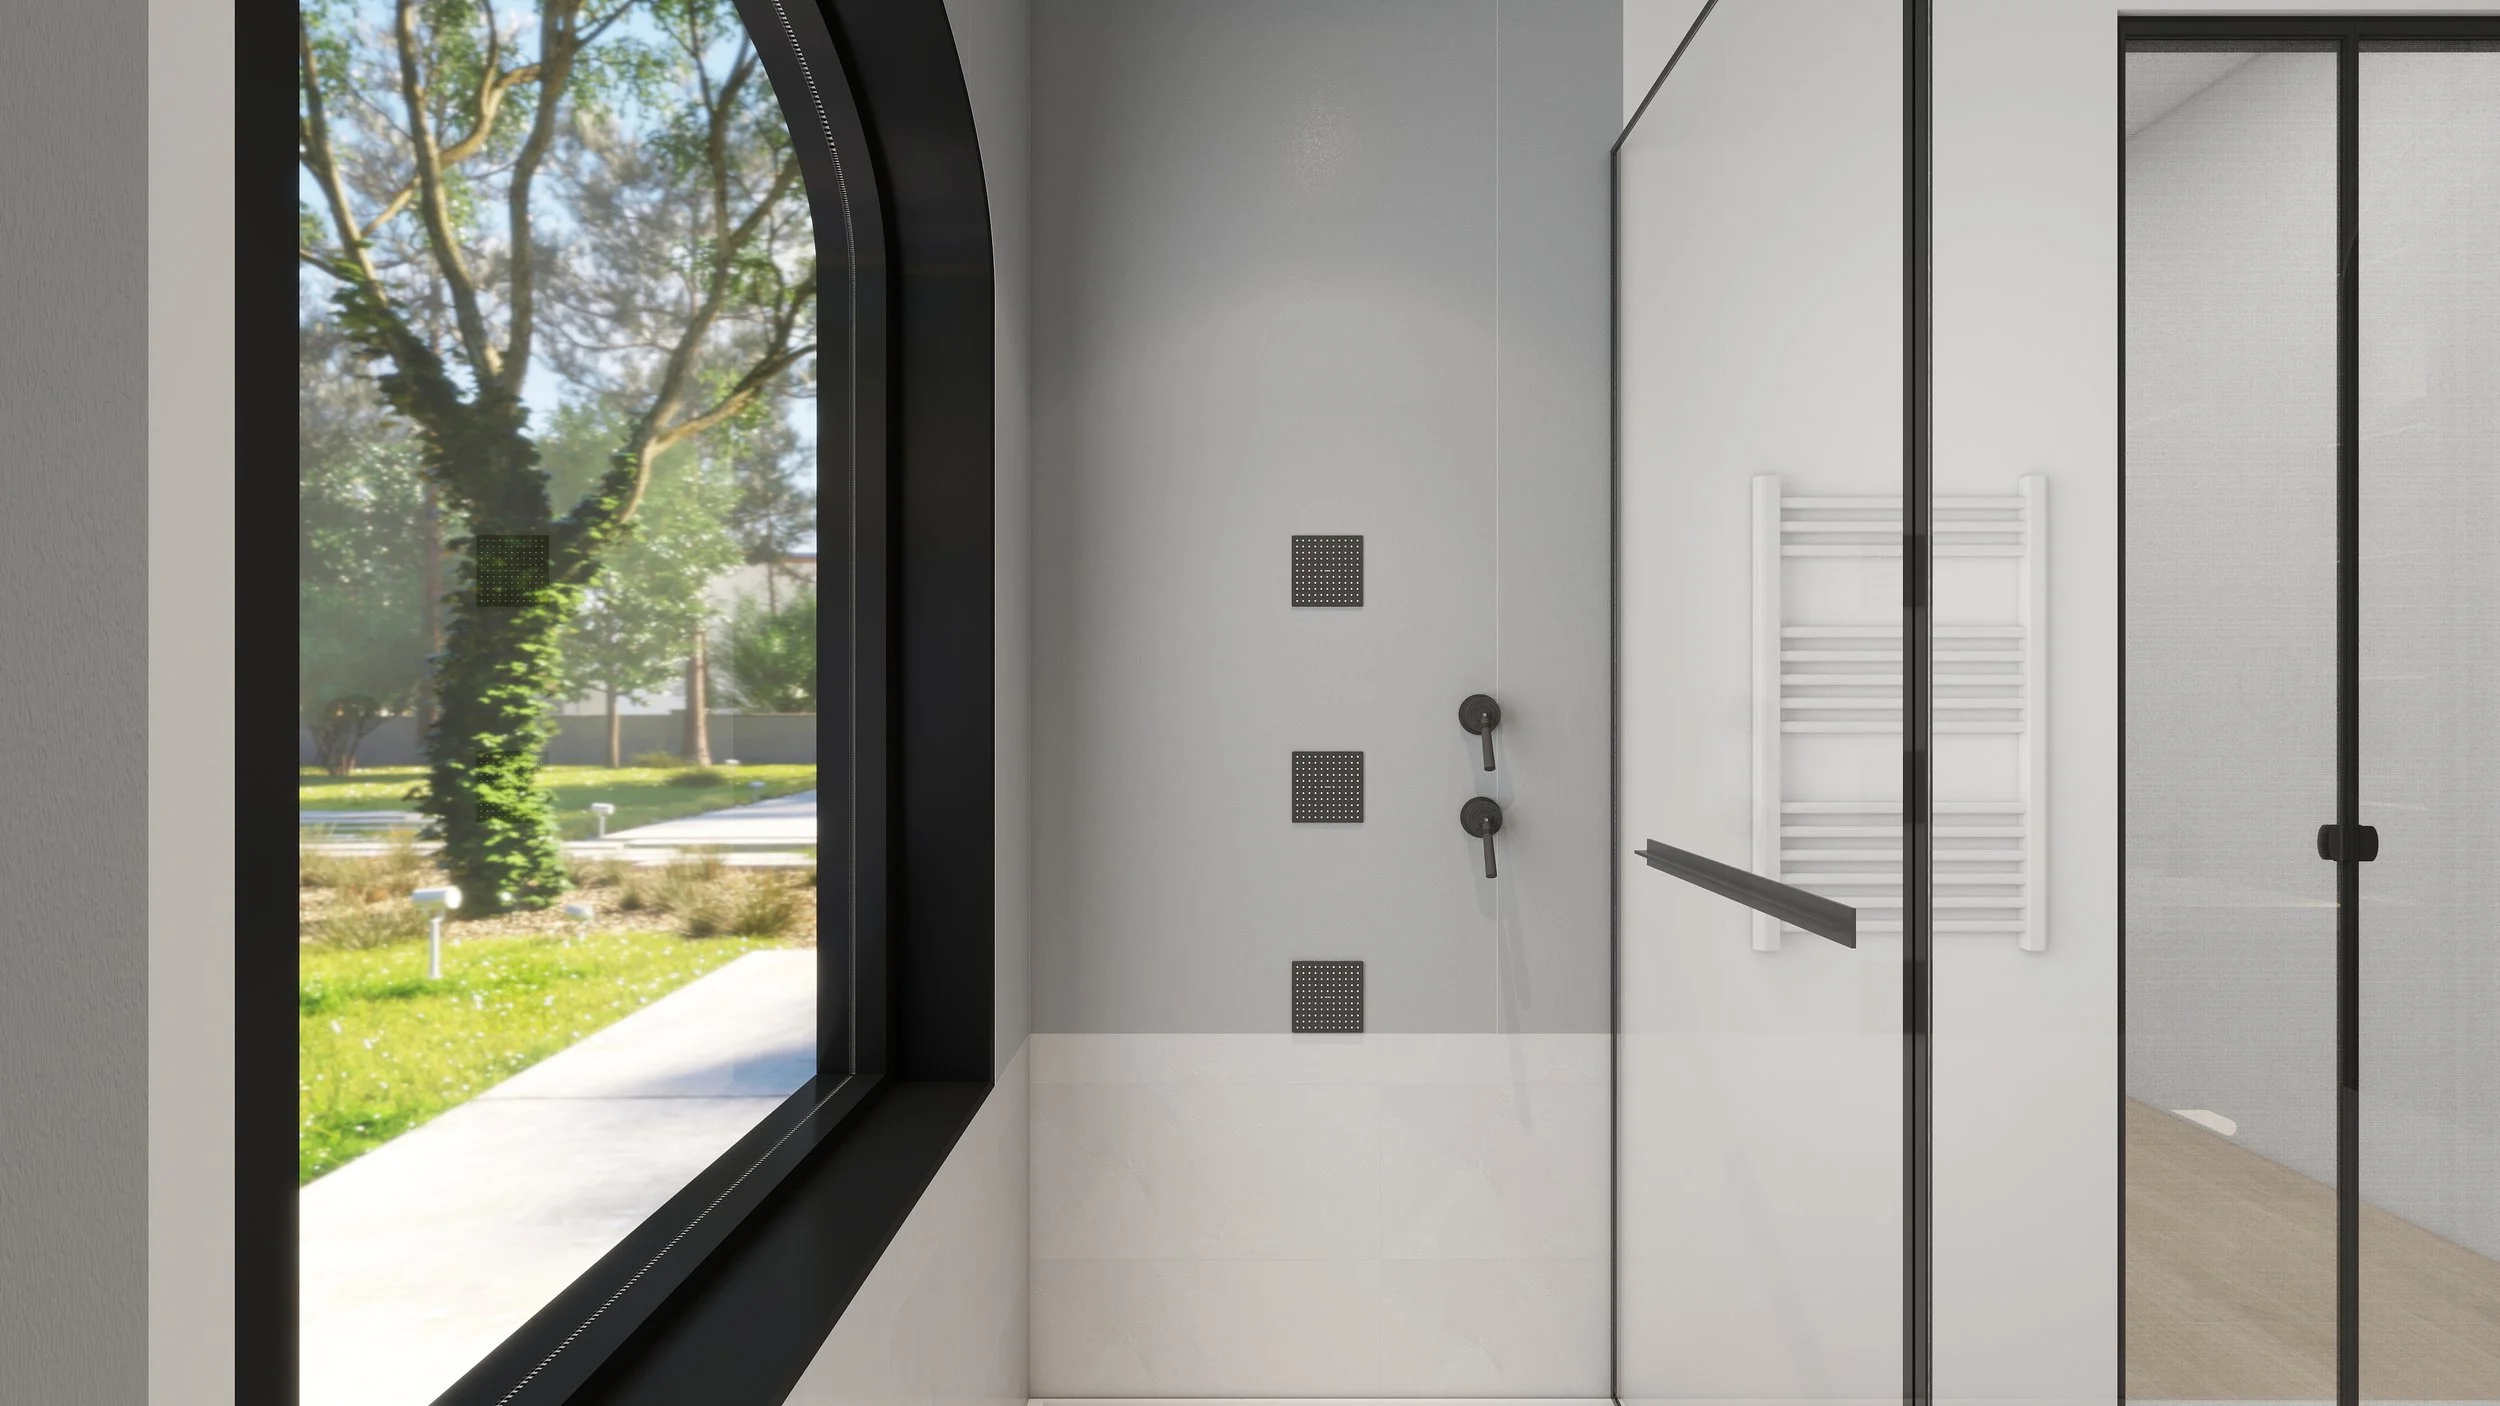
3D rendering of the primary bathroom shower for a Lakewood Hills home in Dallas, Texas, with an arched black-framed window, black fixtures, a wall-mounted towel rail, and a glass enclosure, designed by Artbuckle & Co.
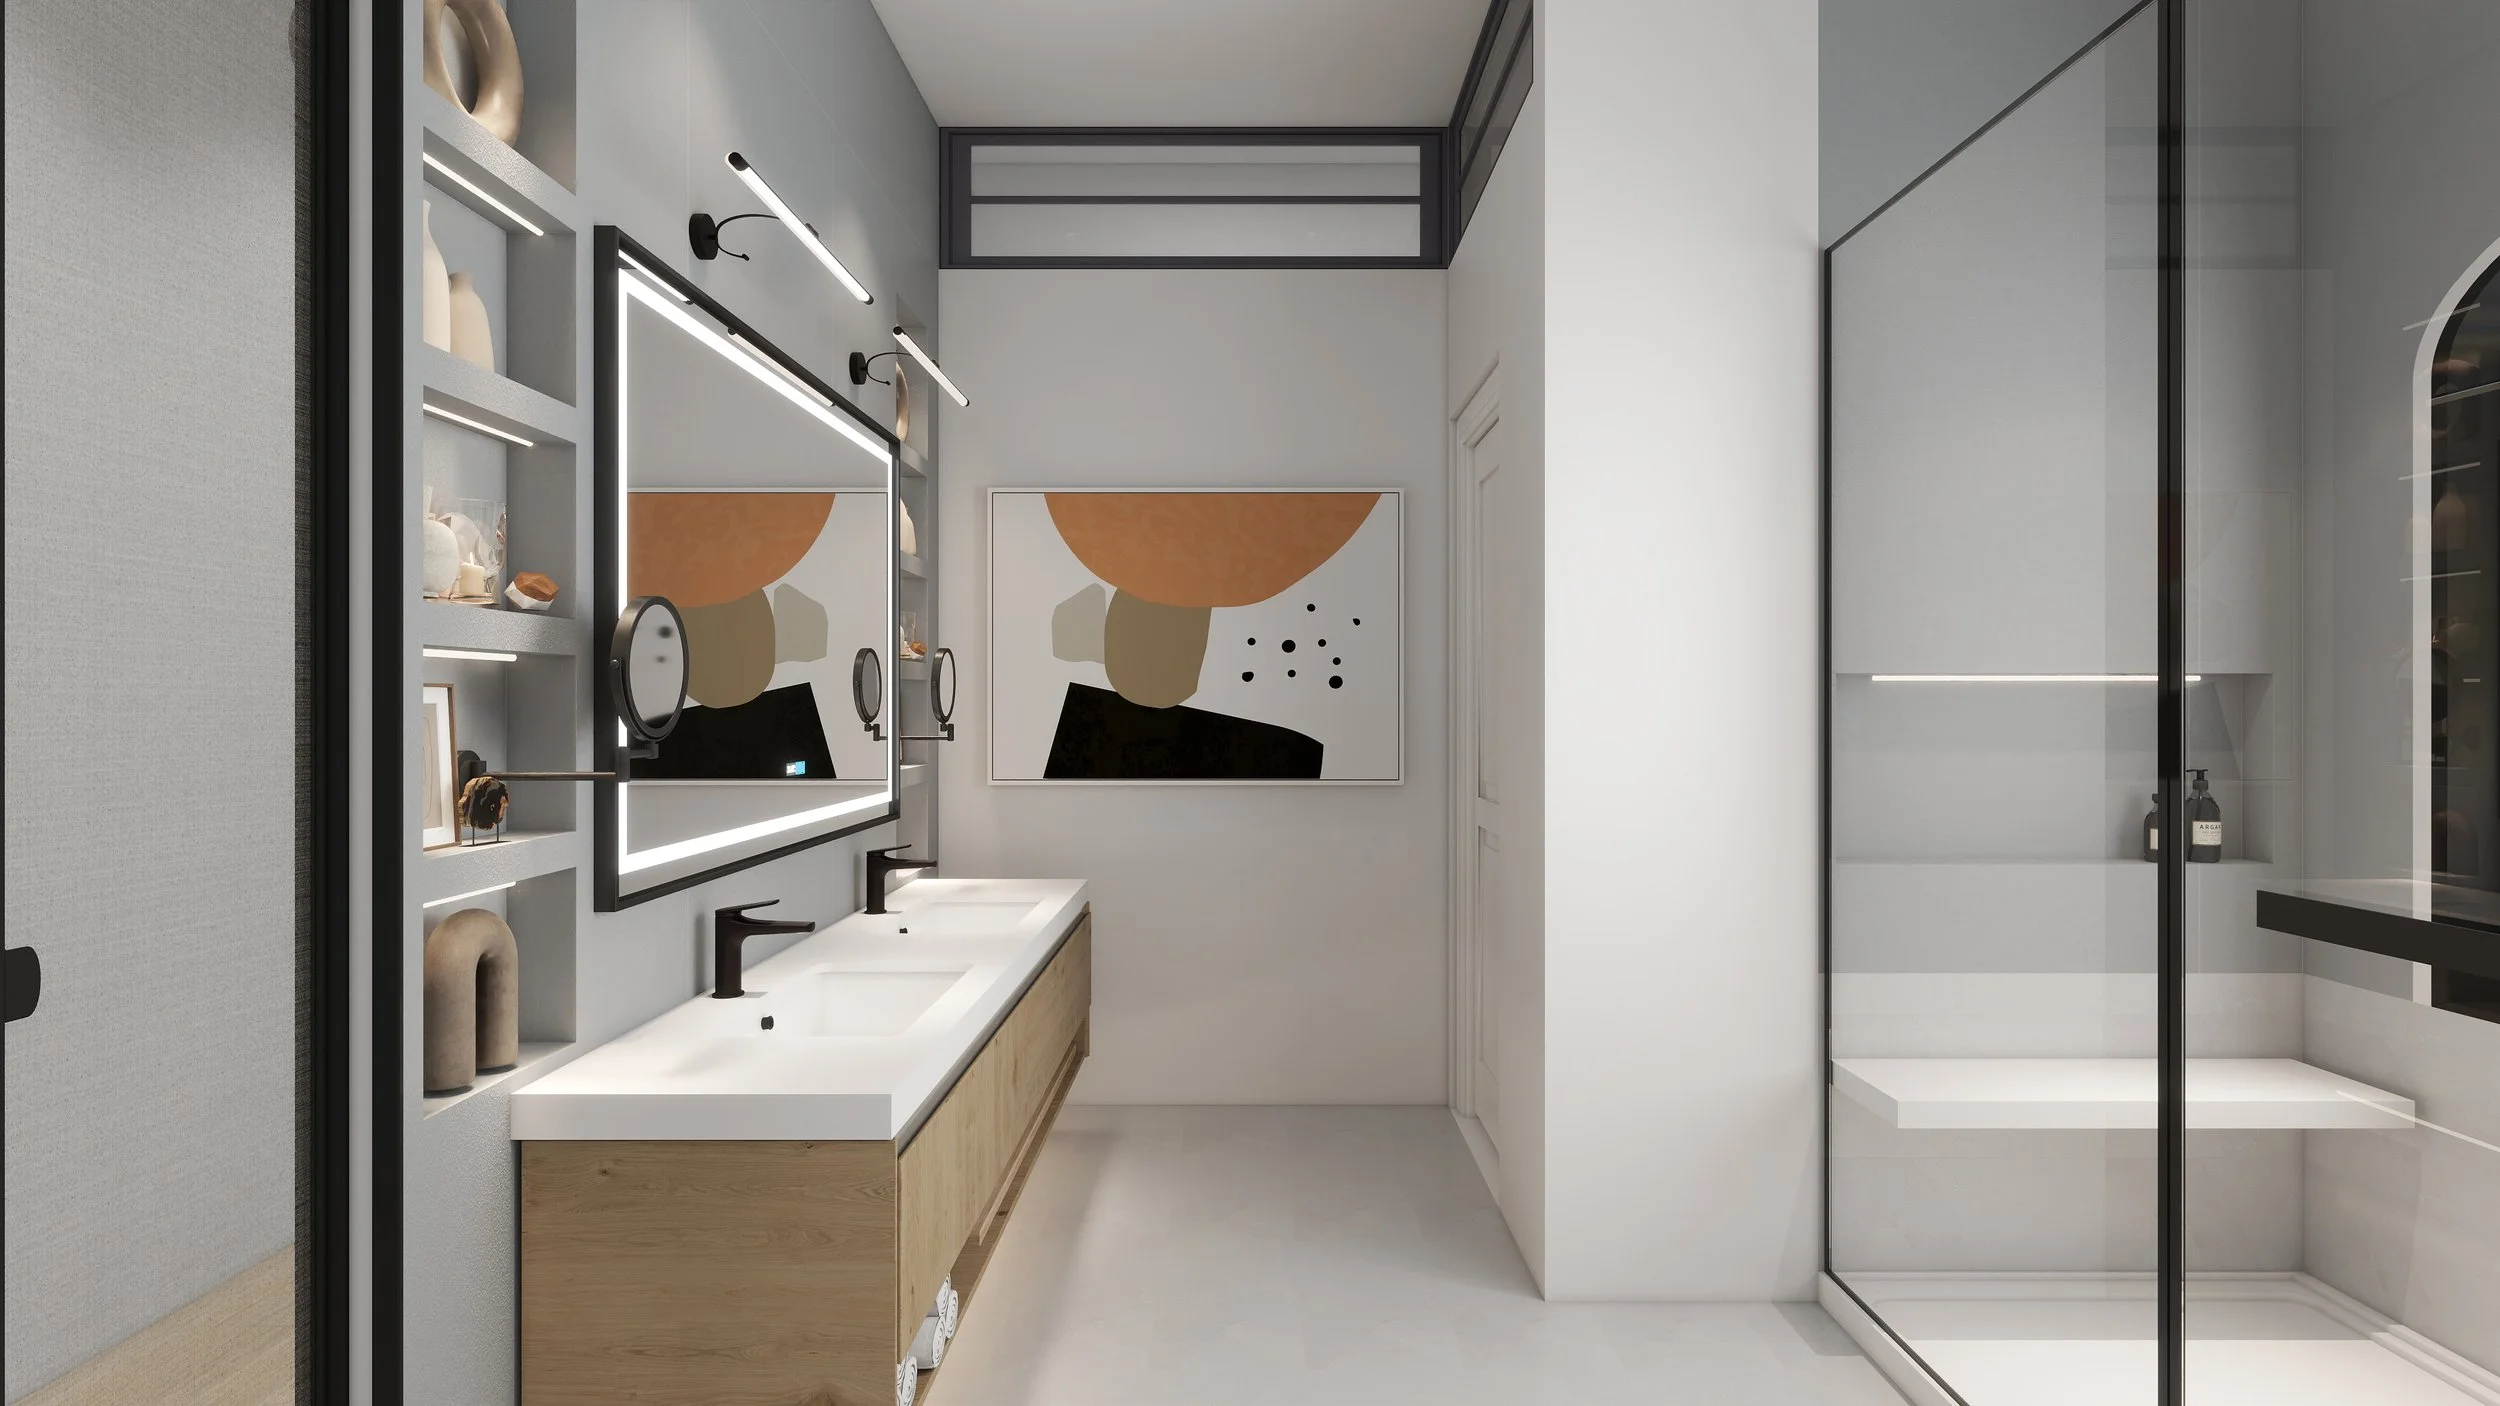
3D rendering of the primary bathroom for a Lakewood Hills home in Dallas, Texas, with a floating oak vanity, a backlit mirror, built-in shelving, abstract art, and a glass-enclosed shower, designed by Artbuckle & Co.
3D rendering of the kitchen sink wall for a Lakewood Hills home in Dallas, Texas, with reeded glass-front cabinets, a floating oak shelf, abstract art, and a black marble-veined counter, designed by Artbuckle & Co.
3D rendering of the primary bathroom double vanity for a Lakewood Hills home in Dallas, Texas, with a floating oak vanity, a wood-framed mirror, black faucets, and lit wall niches, designed by Artbuckle & Co.

In Progress

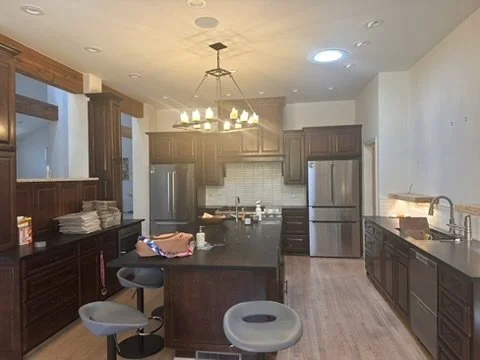
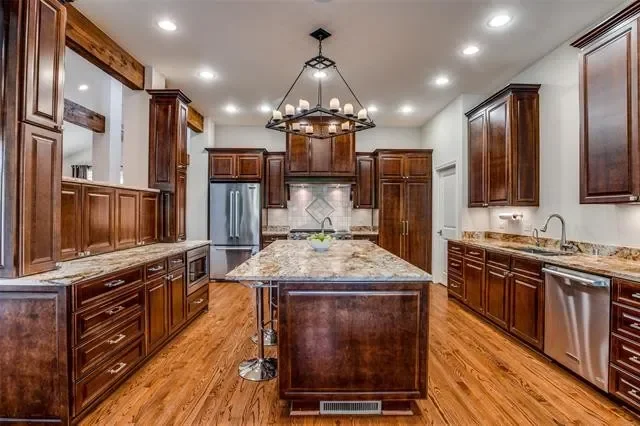
Before: the Lakewood Hills kitchen in Dallas, Texas, with dark wood cabinetry, a black-topped island, stainless steel refrigerators, and an iron chandelier, prior to the Artbuckle & Co. renovation.

The work behind it

Translucent glass color samples in orange, blue, and teal, reviewed for the custom pendant lighting in a Lakewood Hills home in Dallas, Texas, by Artbuckle & Co.
During construction: a large black-framed glass door system installed in a stone exterior wall at the back of a Lakewood Hills home in Dallas, Texas, on the Artbuckle & Co. renovation.
During construction: the primary bathroom shower framed to the studs in a Lakewood Hills home in Dallas, Texas, with exposed plumbing, a new shower base, and an arched window, on the Artbuckle & Co. renovation.
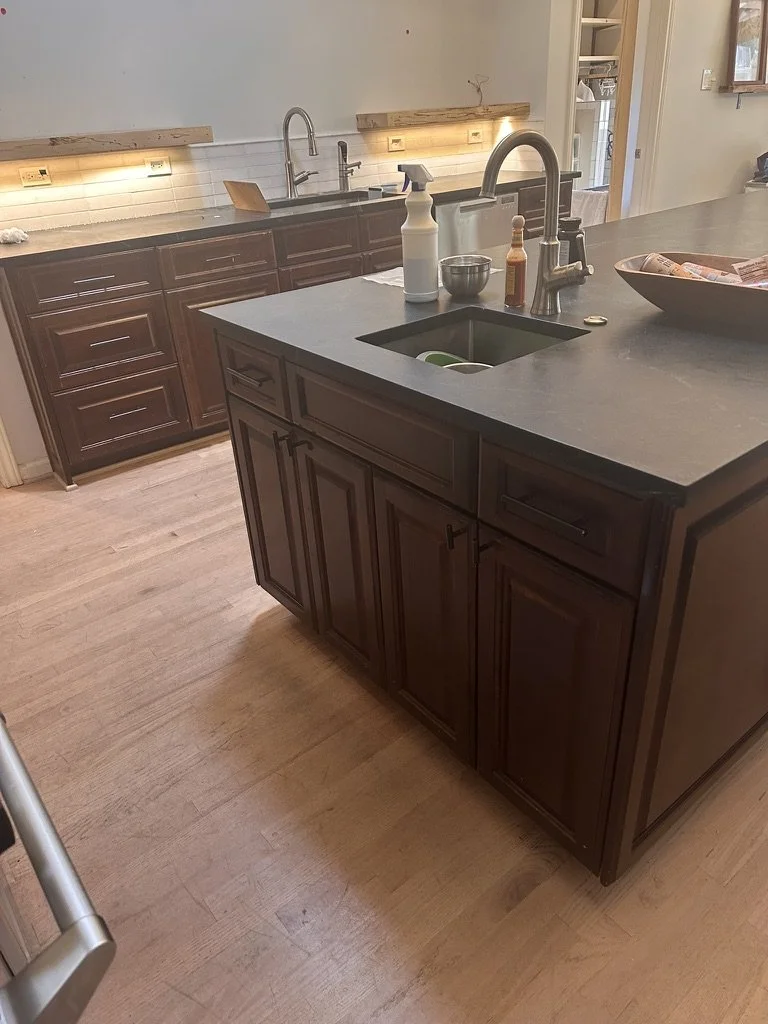
Before: the kitchen island in a Lakewood Hills home in Dallas, Texas, with dark raised-panel cabinetry and a black countertop with an undermount sink, prior to the Artbuckle & Co. renovation.
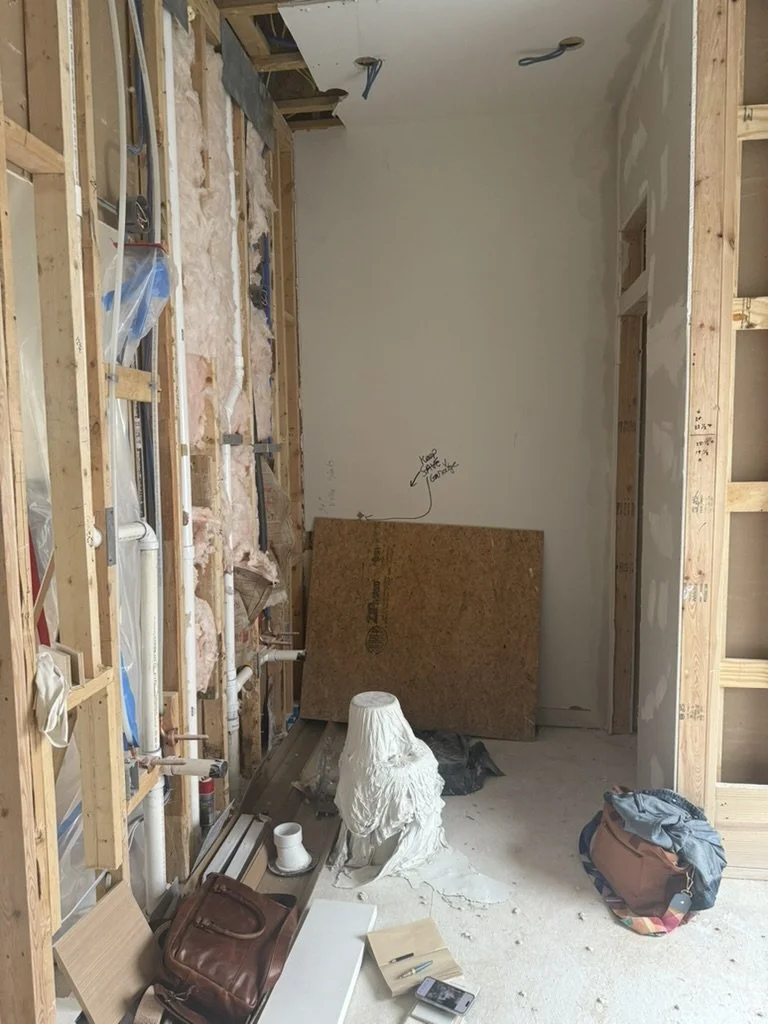
During construction: a primary bathroom wall opened to the studs, with insulation and plumbing exposed, in a Lakewood Hills home in Dallas, Texas, on the Artbuckle & Co. renovation.
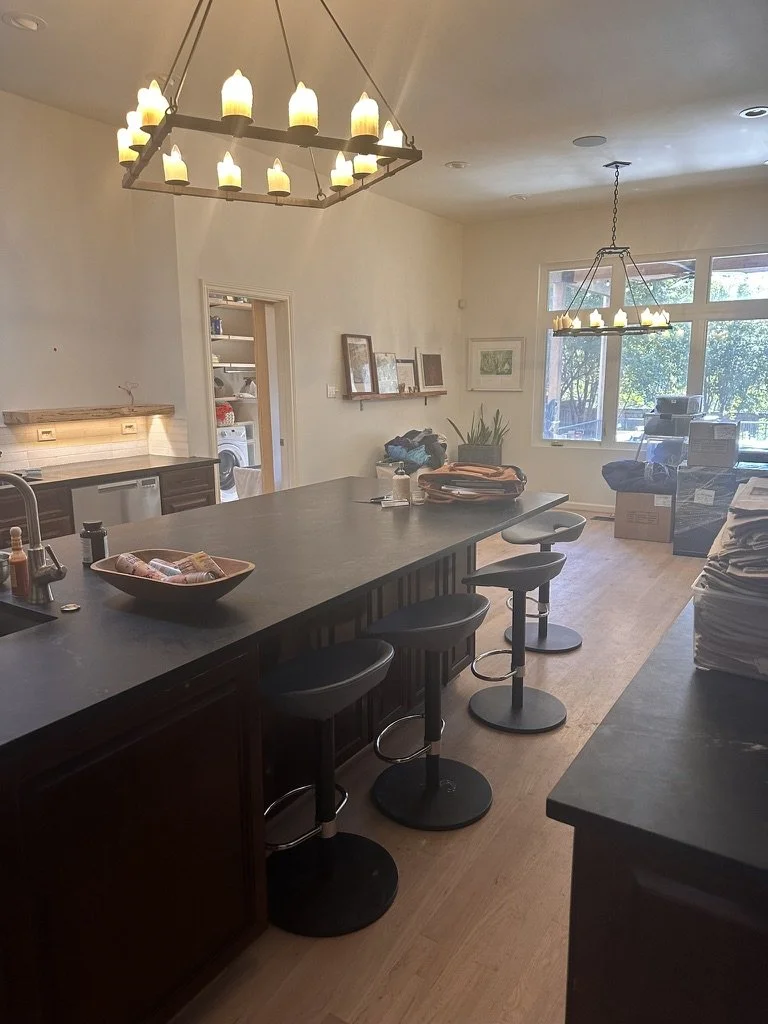
Before: the open kitchen and living area of a Lakewood Hills home in Dallas, Texas, with a long black-topped island, swivel bar stools, and candle-style chandeliers, prior to the Artbuckle & Co. renovation.
Before: the Lakewood Hills kitchen in Dallas, Texas, with dark wood cabinetry, a granite-topped island, hardwood floors, and a candle-style iron chandelier, prior to the Artbuckle & Co. renovation.

The Reveal

The final result
Credits

Custom Cabinetry and Vanity - MC Cabinet Co

Custom Sliding Glass Doors - Big Horn Iron Doors

Previous
Previous

The Gallery

Next
Next

East 9th at Bishop Arts