
The
Gallery
Commercial · Case Study
A sister property to The View in Frisco's Rail District, designed to stand on its own: same developer, same scope, and a distinct identity of its own.
LOCATION
Frisco, TX
Rail District
asset type
Multifamily
Amenity &
Art Gallery
Interior Design
Spatial Planning
Trade-Only Material
Finish Curation
Procurement & Supply Chain Logistics
On-Site Construction & Project Oversight
Furnishings, Performance Fabrics & Curation
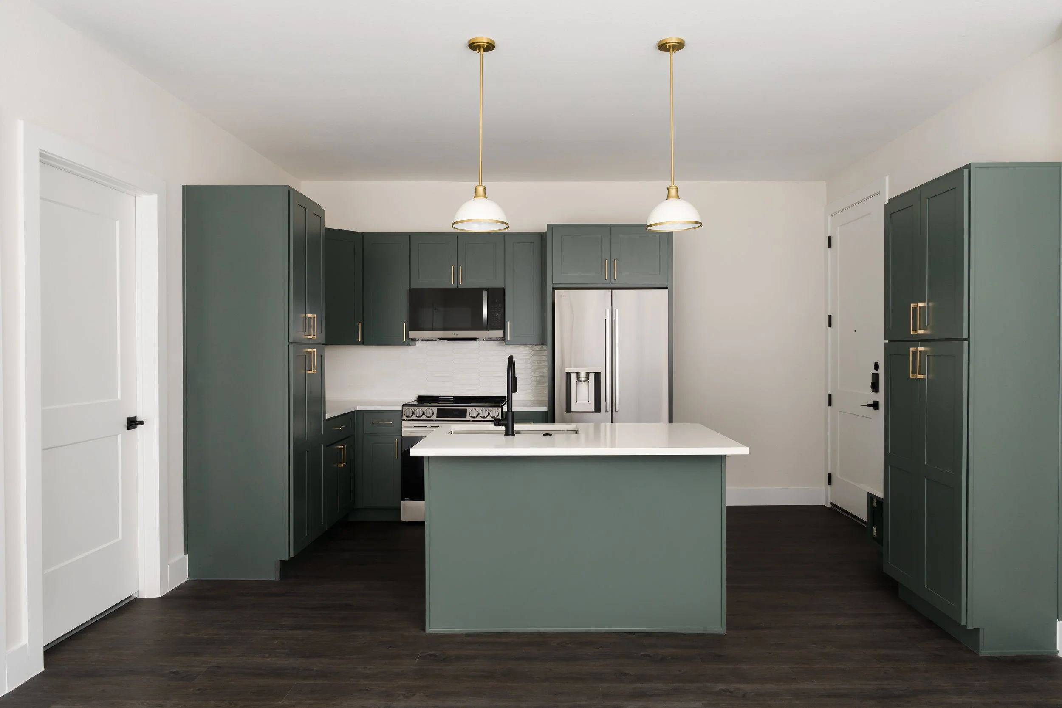
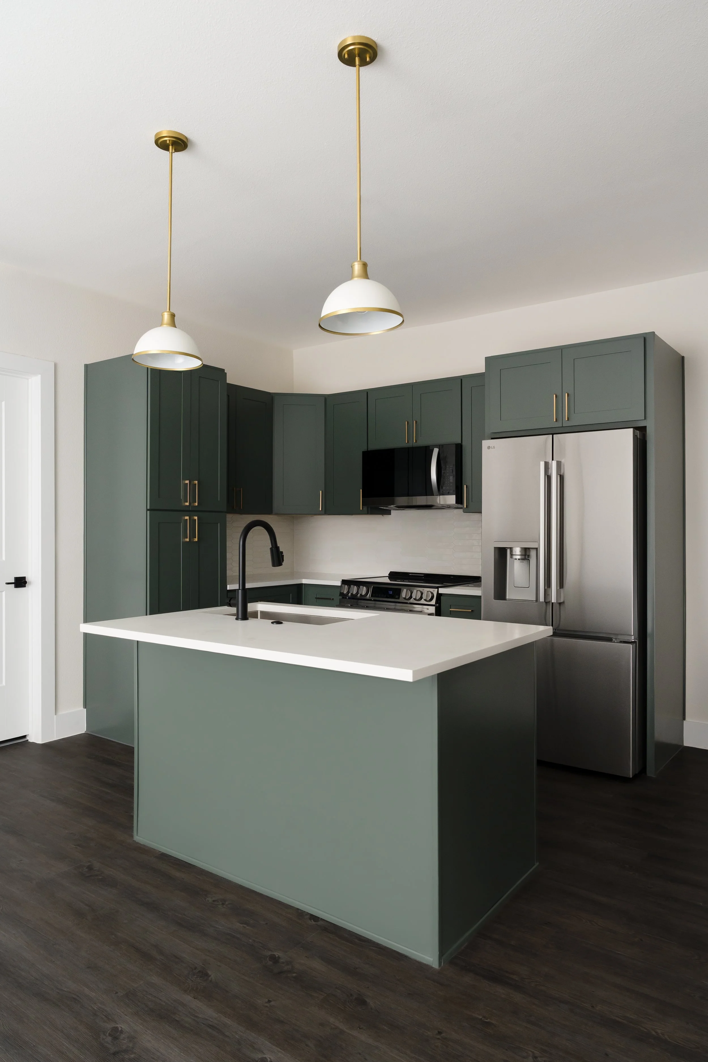
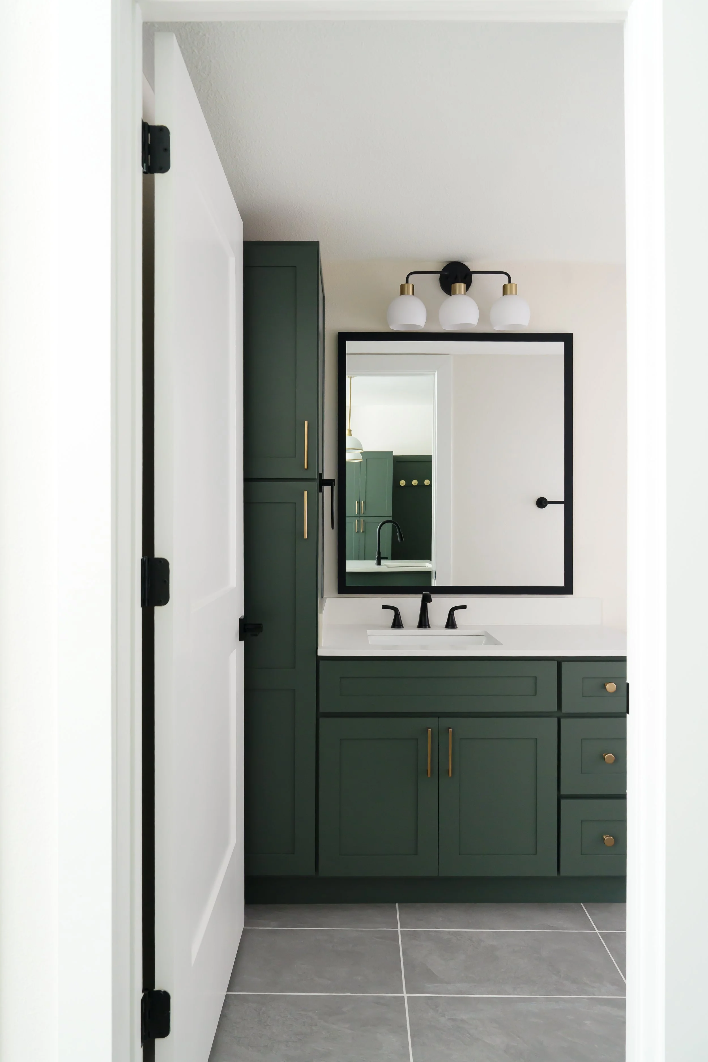
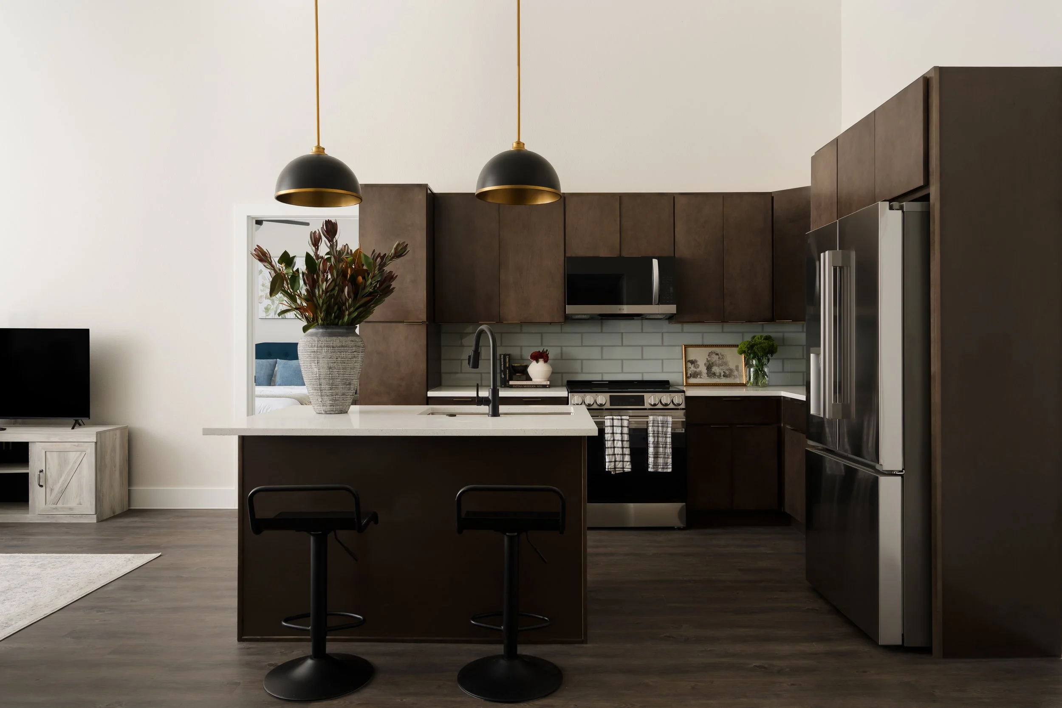
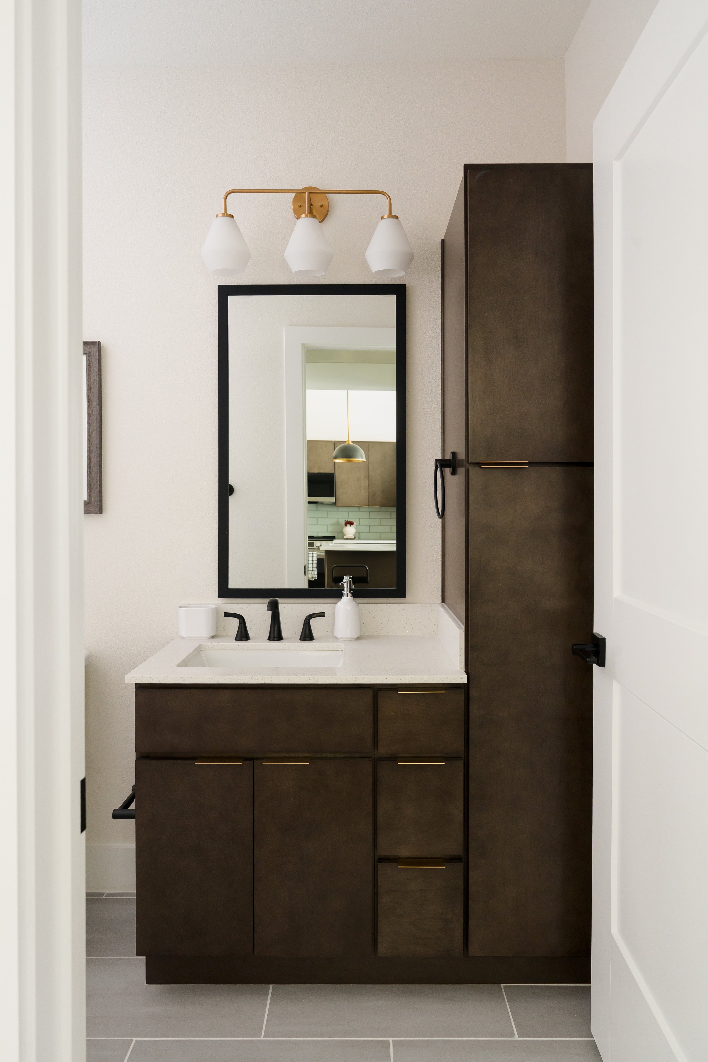
Apartment & Amenity Finishes
Apartment Lighting
scope
timeline
13 months
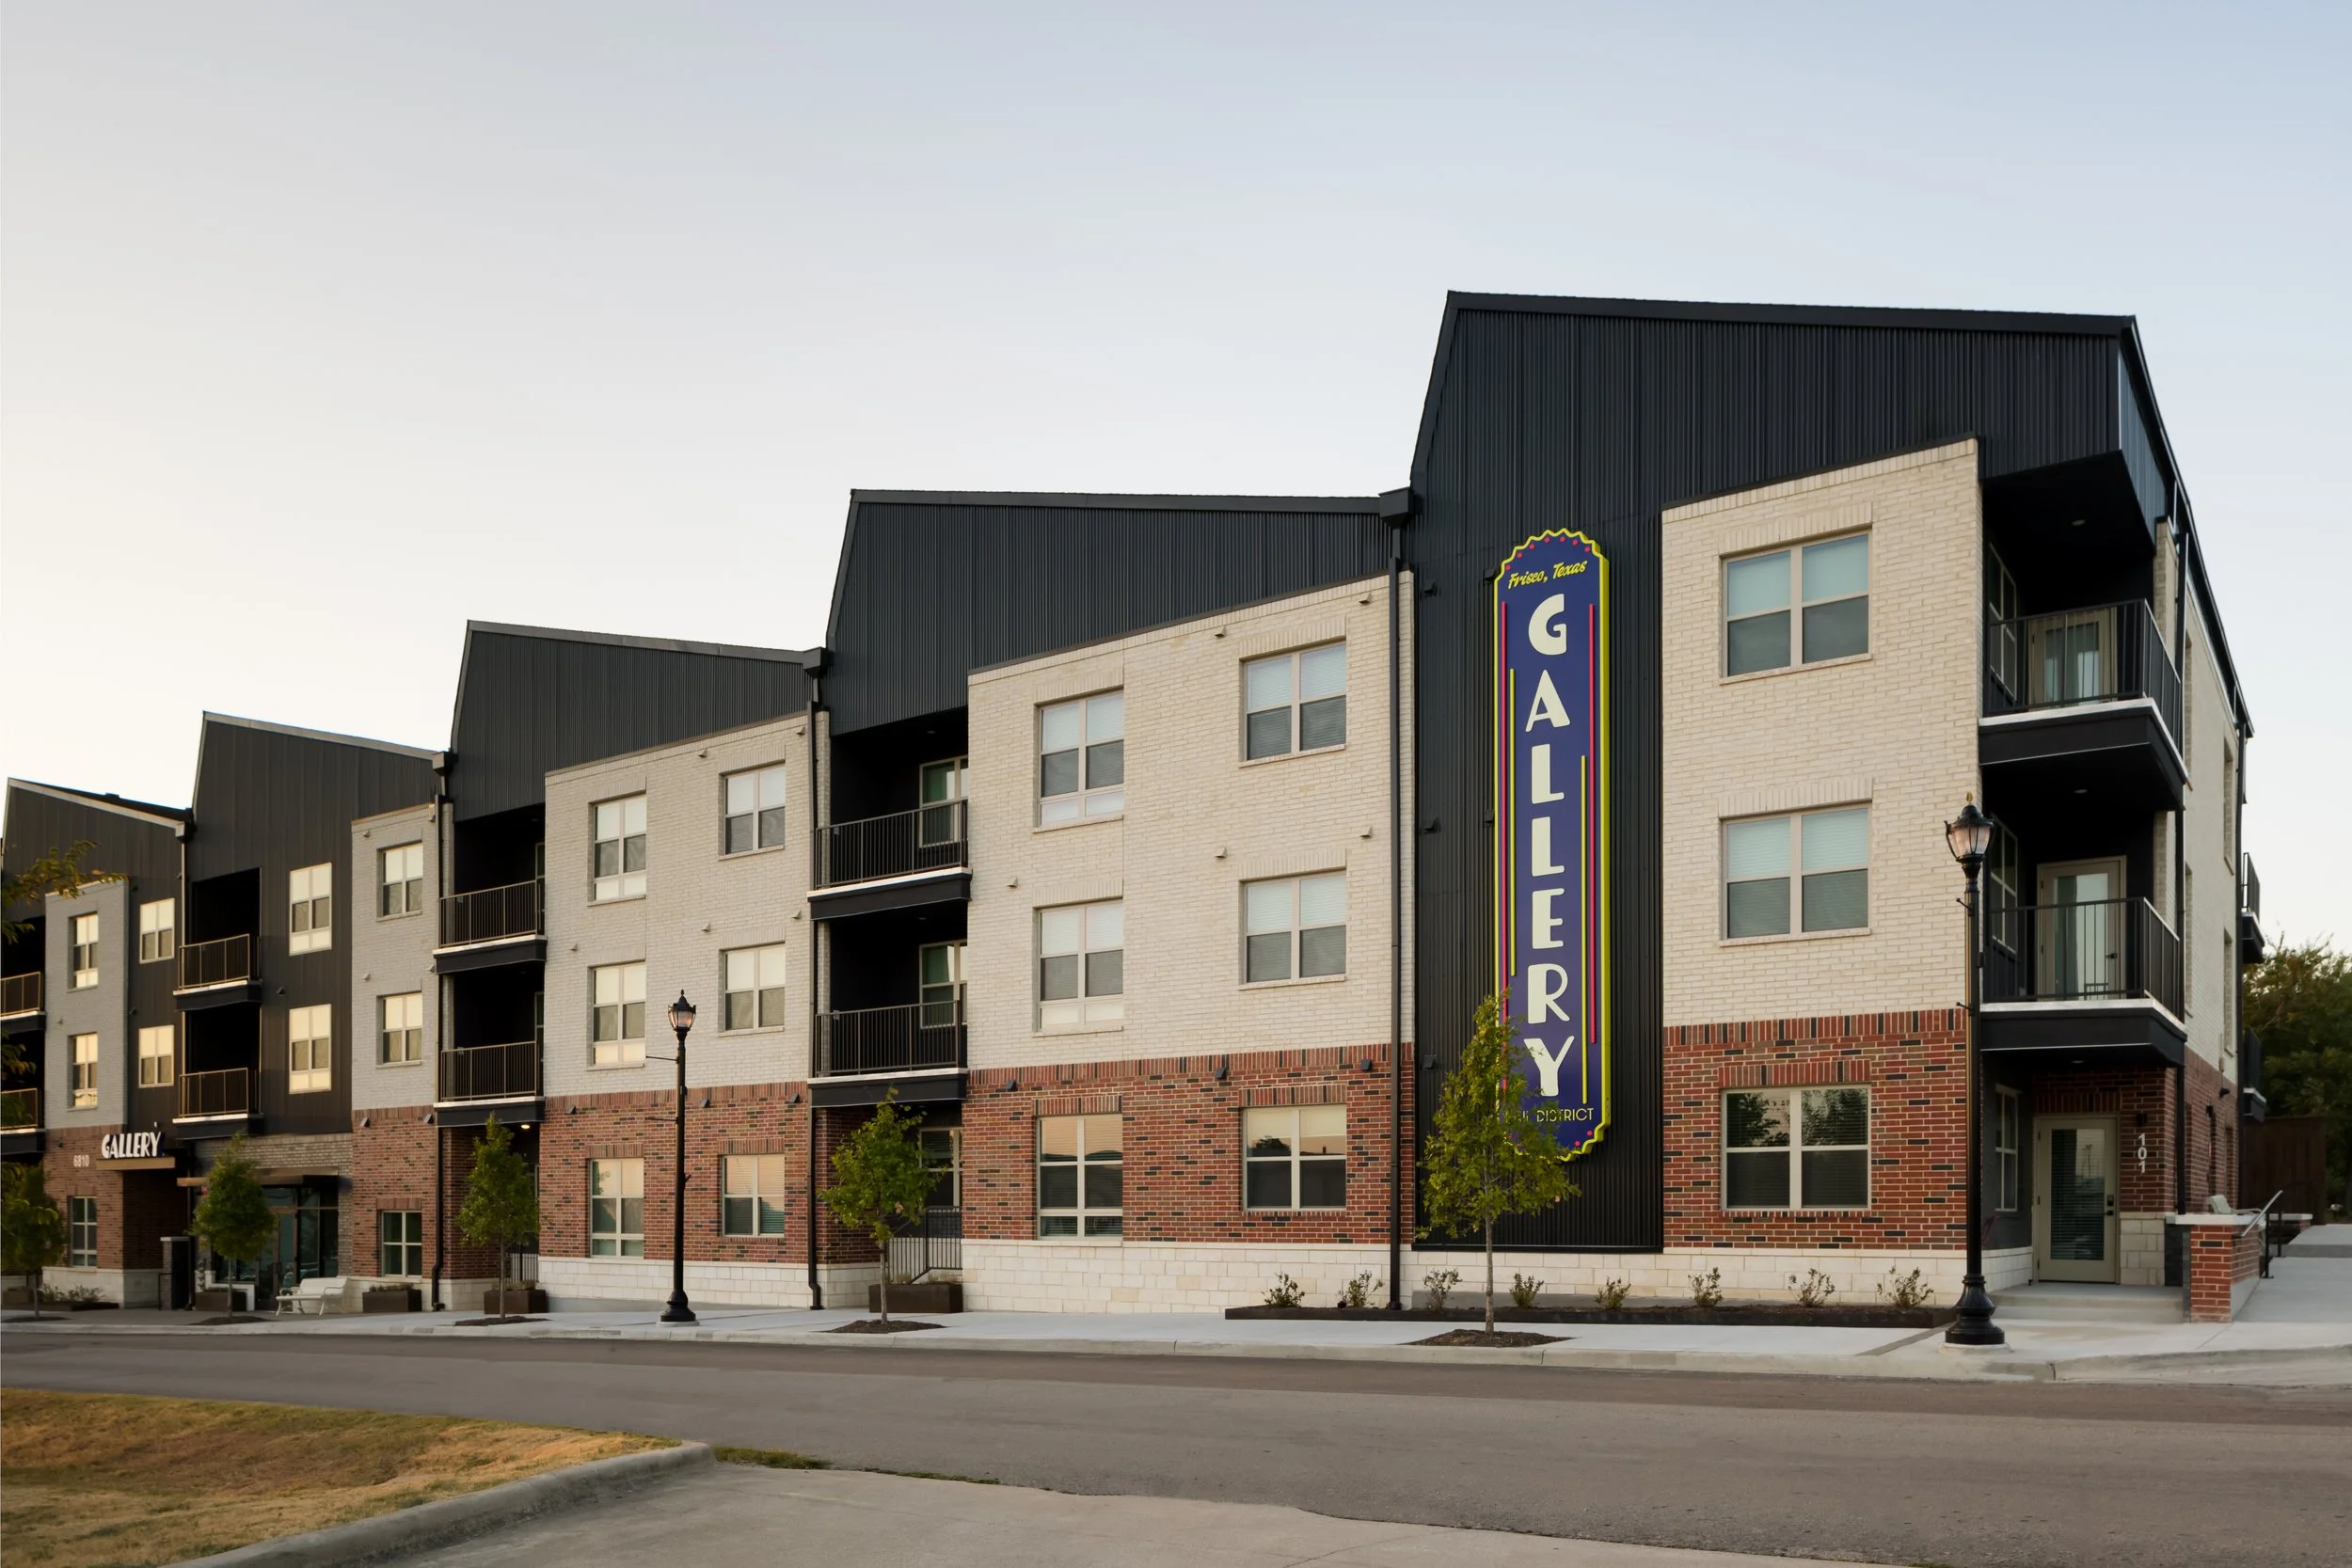
CAP Multifamily developed The Gallery in Downtown Frisco's Rail District, next door to The View. Both are luxury properties, and both needed an interior design partner who could carry them from raw space to finished amenity.
The challenge was the neighbor. Two buildings side by side, from the same developer, with the same scope, risked reading as one project. The mandate was to give The Gallery its own voice without lowering the standard set next door, including a lobby that houses its own art gallery.
The Brief
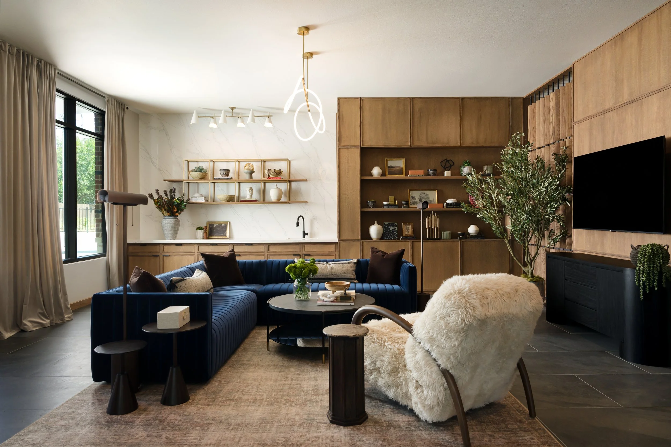
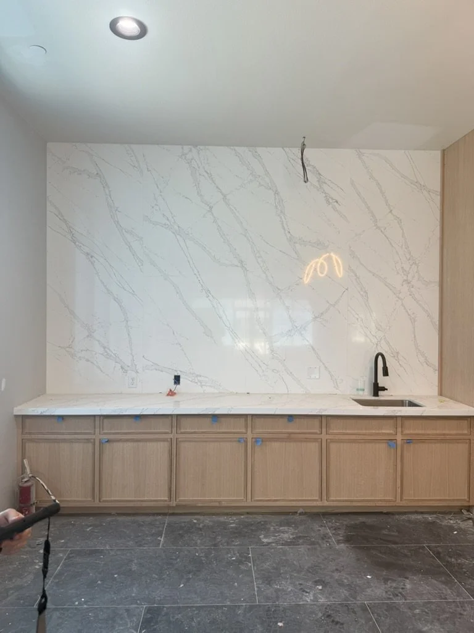
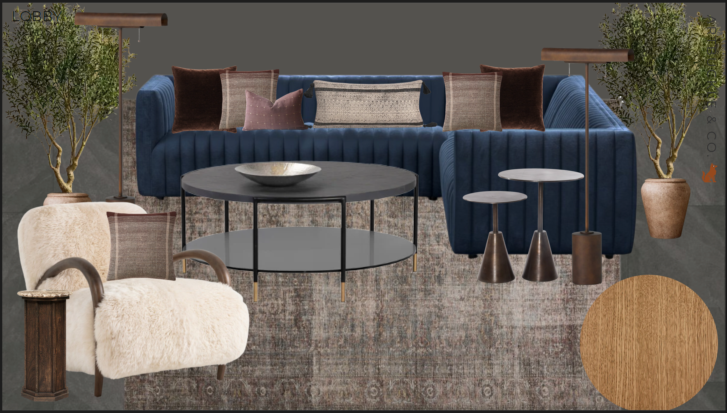
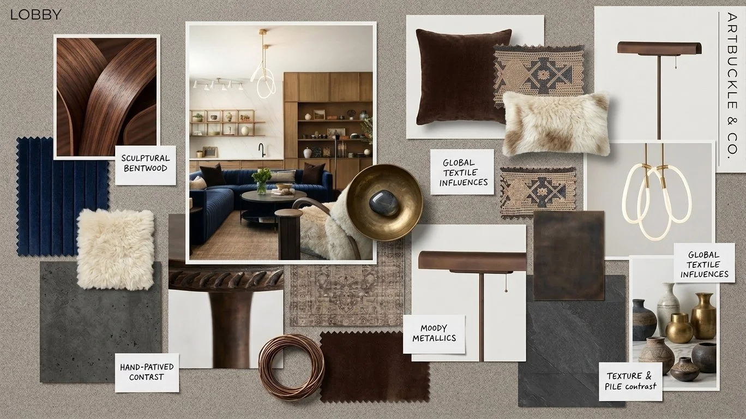
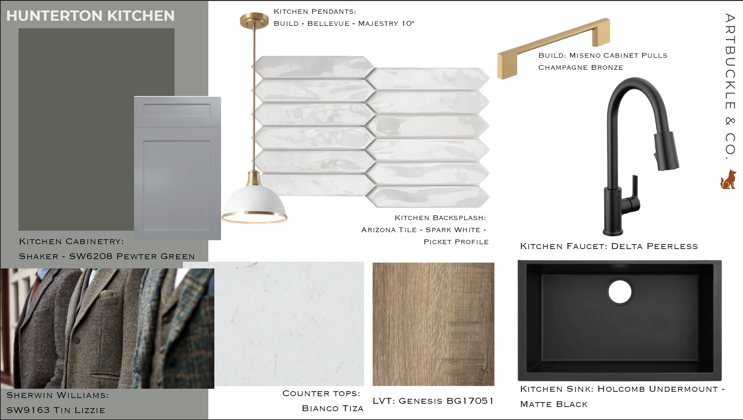
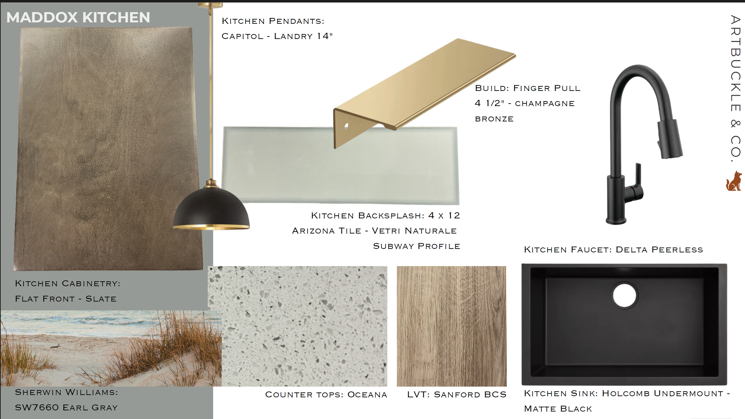
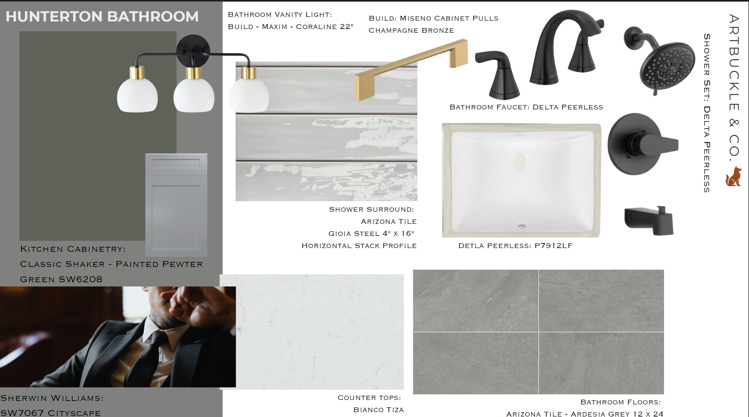
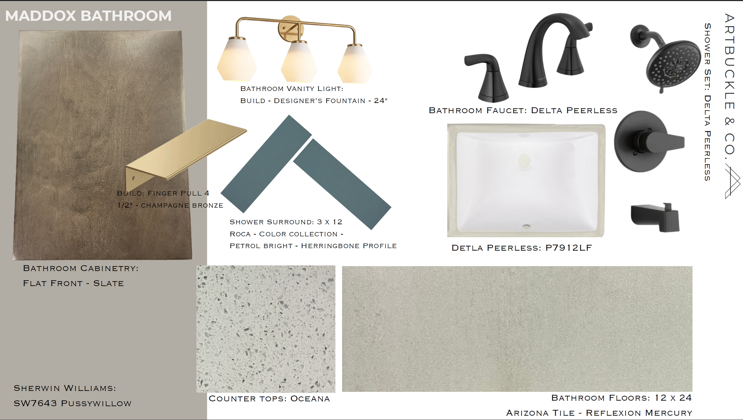
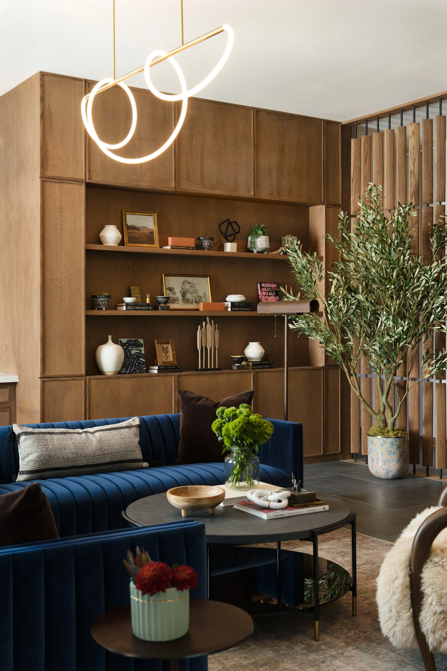
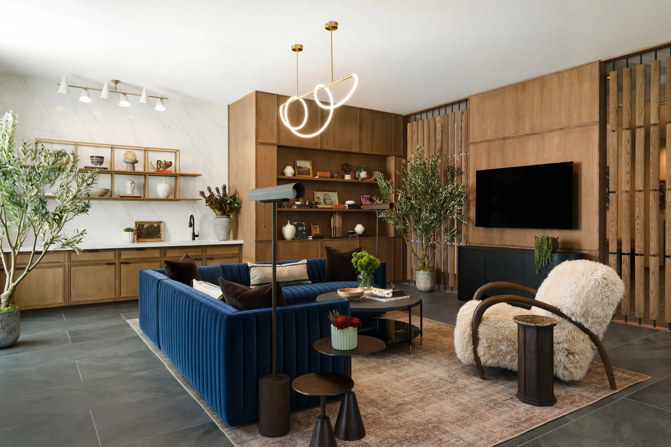
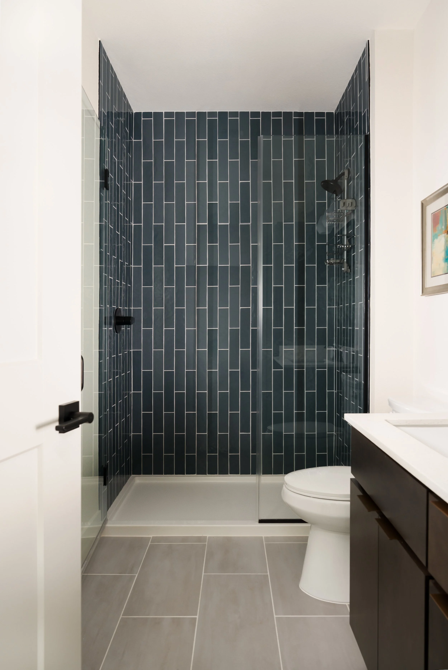
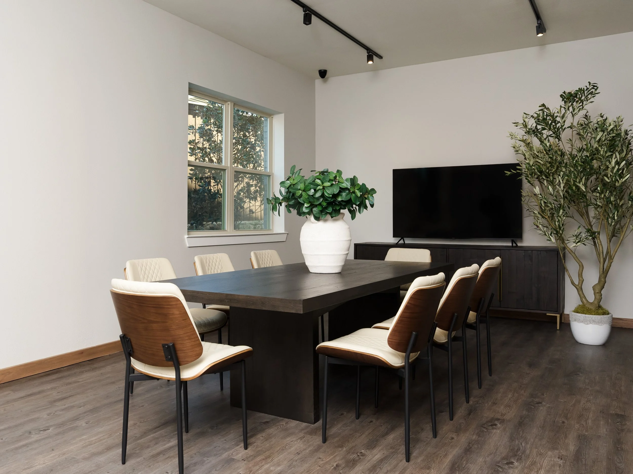
Key Design Decision: Contrast The View's deep walnut paneling and structured brass drops with a lighter, sculptural palette centered on warm wood built-ins, an olive tree anchor, shearling accent seating, and a channel-tufted navy sectional.
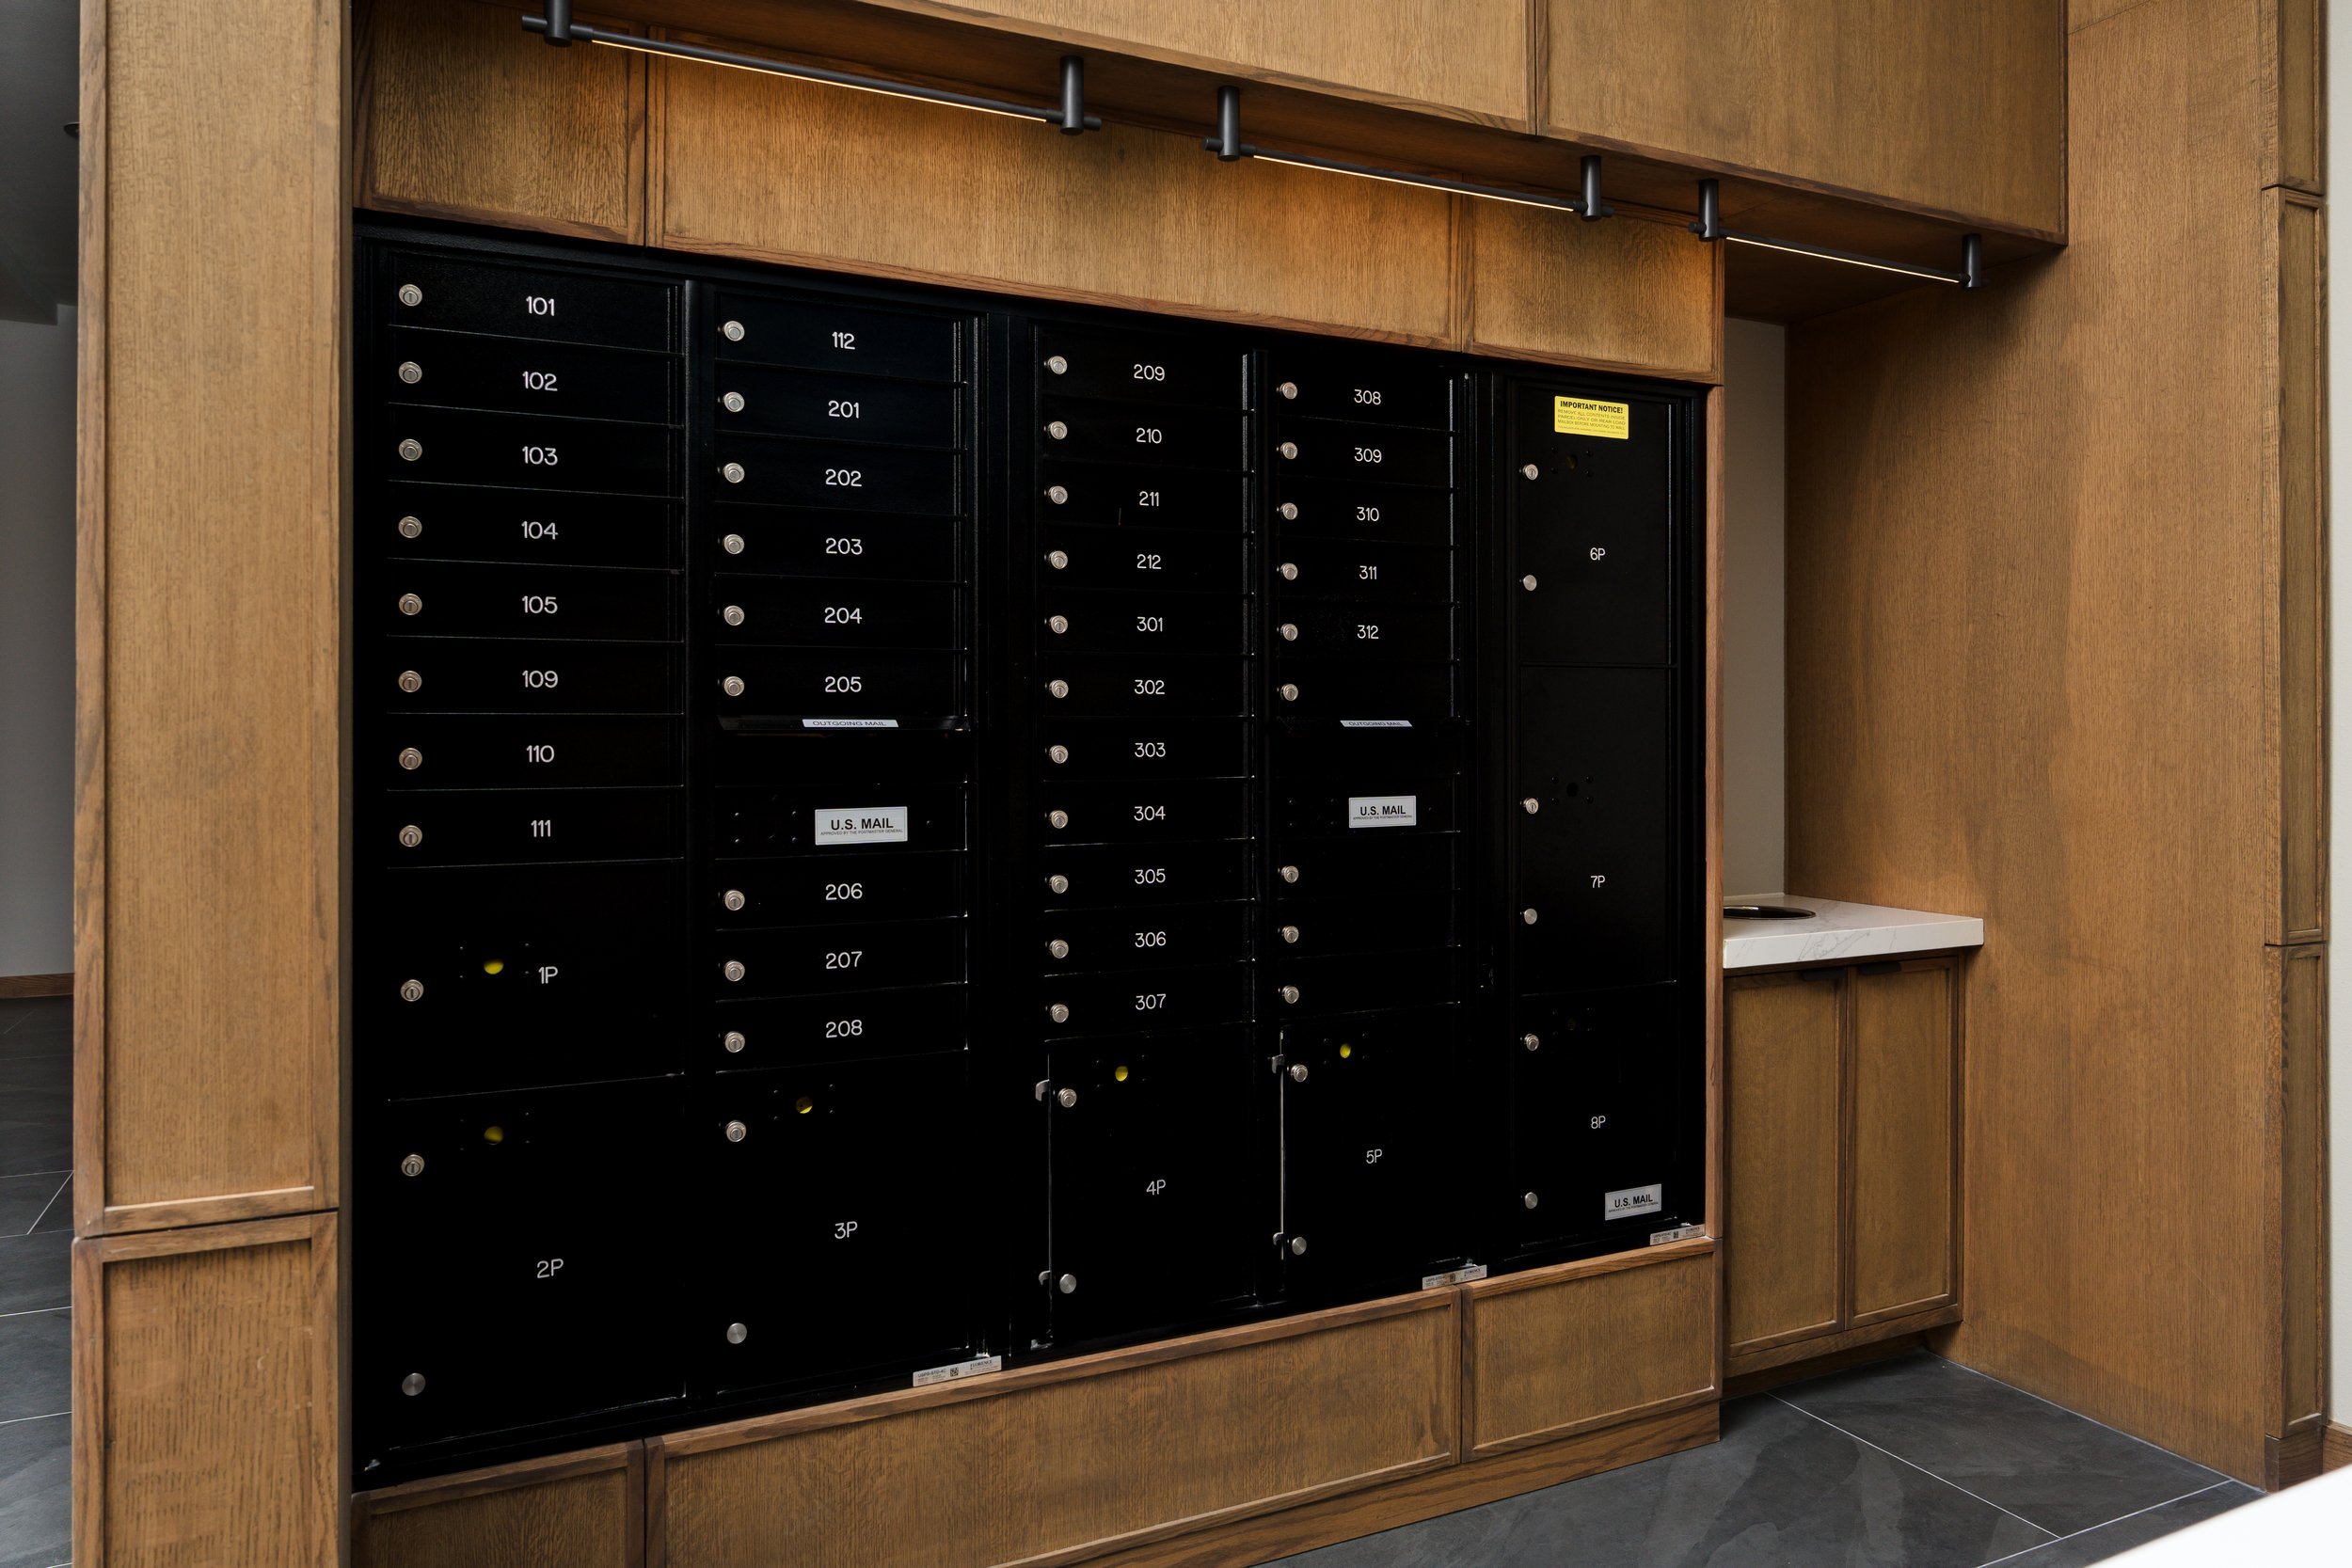
While The View anchors its atmosphere in dark, tailored walnut and marble, The Gallery approaches commercial hospitality through organic warmth and artistic texture. By pairing custom wood millwork with a sculptural ring pendant drop and an integrated gallery hanging system, the space guides residents and gallery visitors smoothly through active reception zones into quiet lounge sanctuaries.
The Approach
Concept to Reality
The process
The Reveal
The final result
Credits
Developer - CAP Multifamily
Architecture - DUAL Workshop
Photography - Stacy Markow Photography